
1323 ORANGE VALLEY ROADMINNEOLA, FL 34715
Mortgage Calculator
Monthly Payment (Est.)
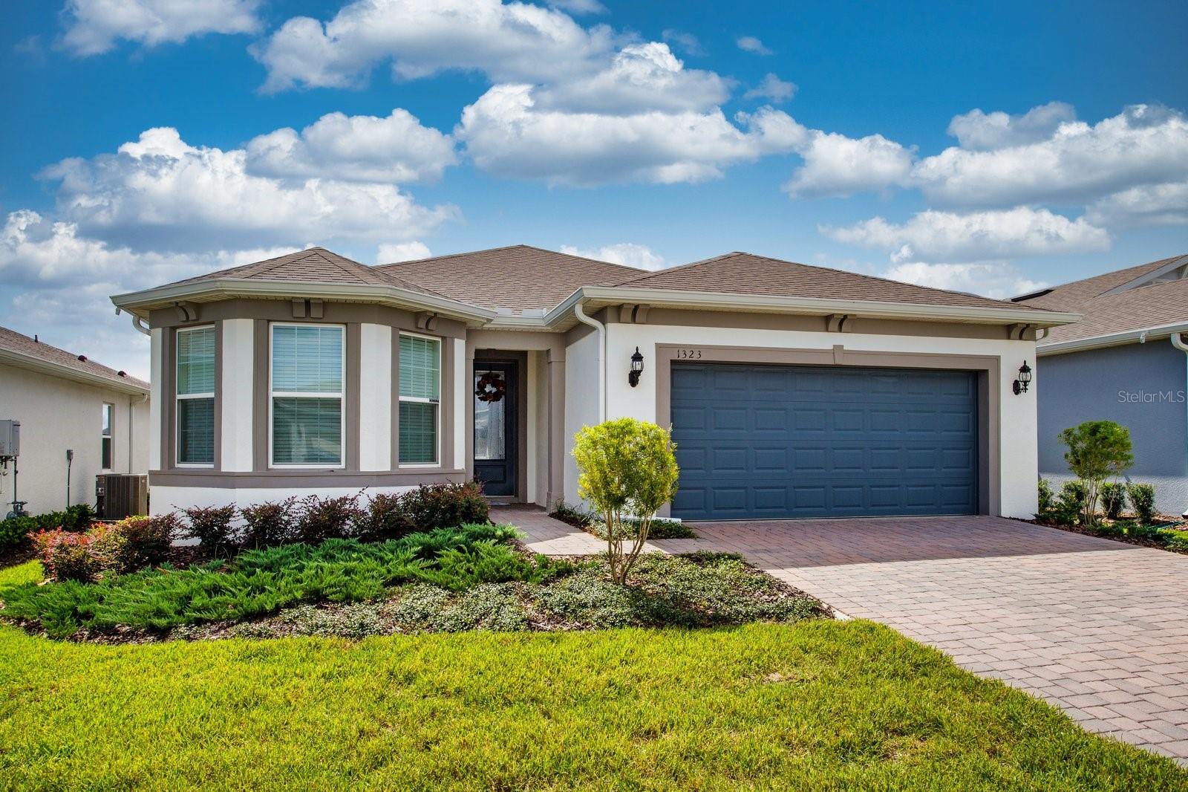
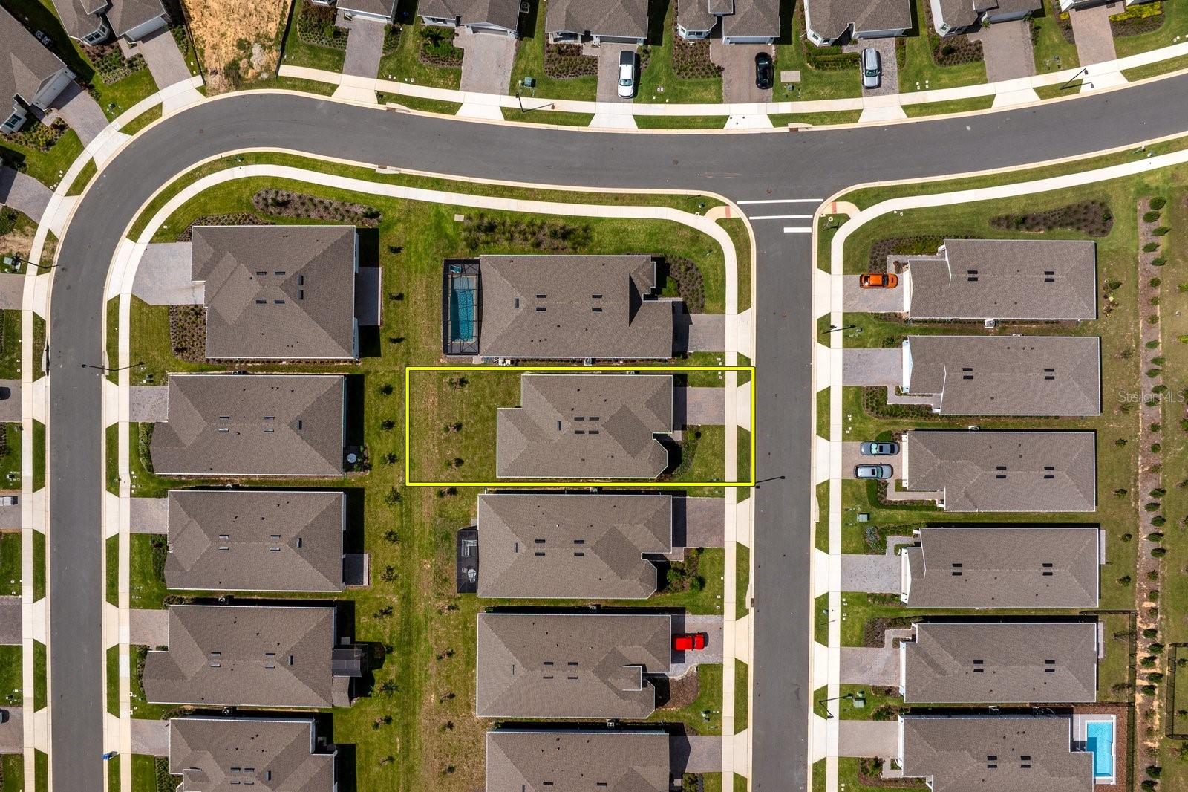
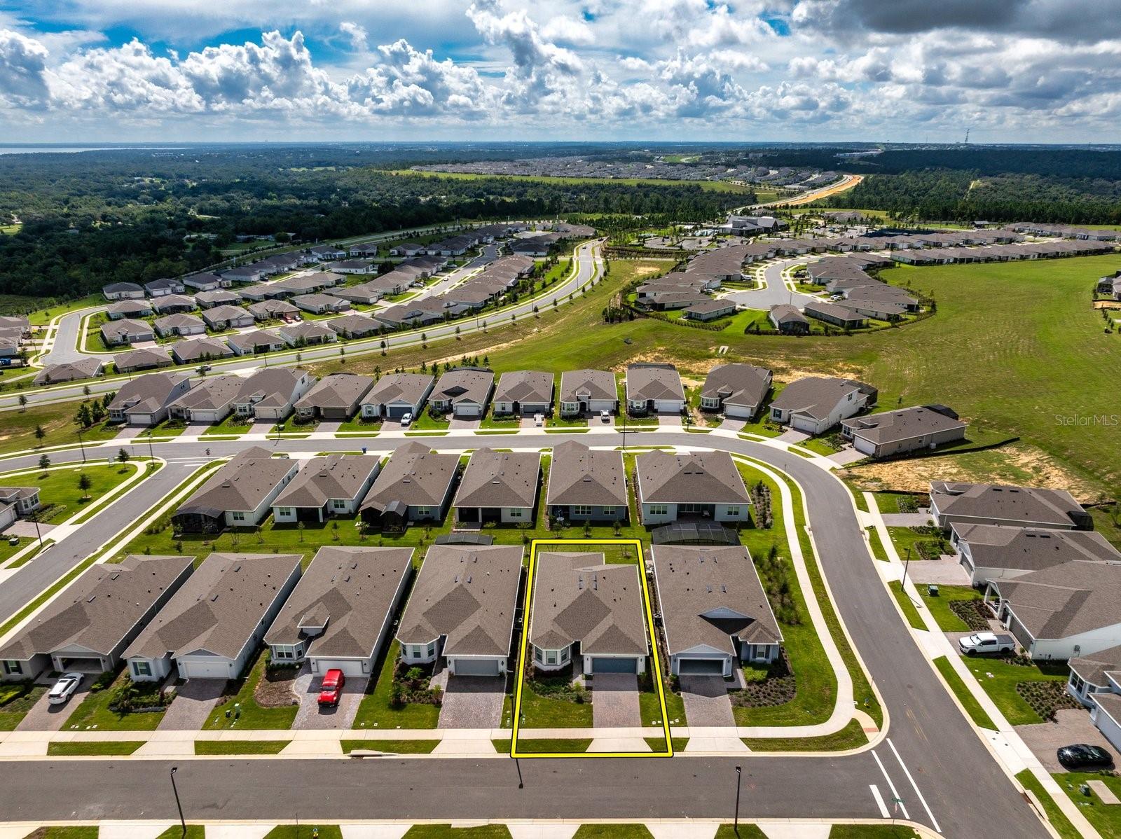
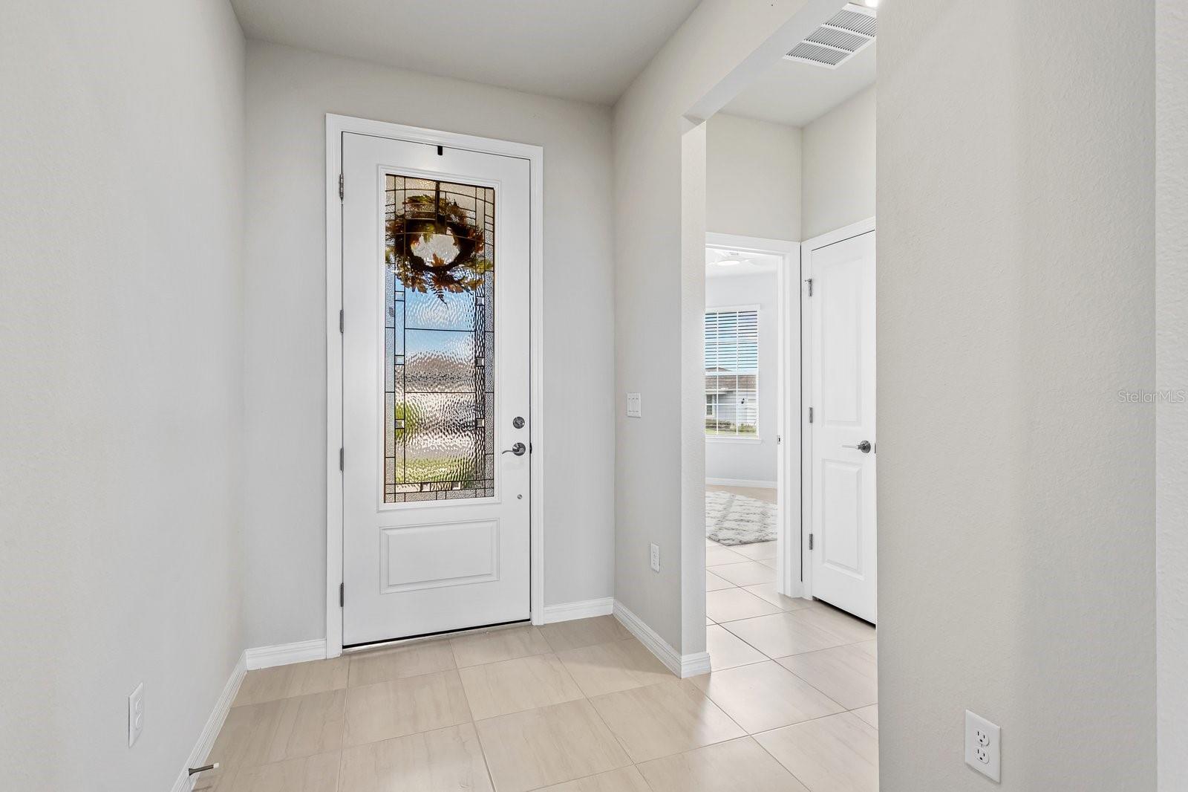
Enter an interest rate to see your estimated monthly payment.Welcome home to 1323 Orange Valley Road in Del Webb Minneola! Built in July 2025 and used only as a lightly occupied second residence, this beautifully cared-for Prosperity model feels nearly new and is ready for you to simply move in, settle in, and start enjoying the Florida lifestyle. Offering 1,737 square feet, 2 bedrooms, 2 bathrooms, an enclosed flex room, and an enclosed sunroom, this home has been thoughtfully designed with comfort and versatility in mind. The flex room is perfect for a home office, hobby room, den, or quiet retreat, while the enclosed sunroom creates a relaxing spot for morning coffee, reading, or spending time with friends. The sellers added a wonderful collection of upgrades, including ceramic tile throughout, a tray ceiling in the family room, a decorative glass insert in the front door, an upgraded HVAC system, water softener, gutters, ceiling fans, upgraded LED lighting and additional 220V outlets in the kitchen & laundry room. The kitchen upgrades include 42 inch cabinets with roll out trays and soft close doors and drawers, counter tops are level 3 upgraded Silestone. The laundry room features a utility sink and extra cabinetry, and the garage was extended an additional four feet, offering valuable space for storage, a workspace, or your golf cart. This smart home combines modern convenience with easy everyday living, and all appliances stay with the home, helping make your move even more seamless. Beyond your front door, Del Webb Minneola offers a welcoming resort-style lifestyle centered around the beautiful new Vista Club, featuring scenic views of Sugarloaf Mountain. Spend your days enjoying the clubhouse restaurant, fitness center, spa, lap pool, tennis and pickleball courts, billiards, media rooms, gathering spaces, and event lawn. The resort-style pool features a zero-entry design and a sun shelf with in-water chairs, perfect for relaxing and soaking up the Florida sunshine. A dedicated Lifestyle Director helps keep the social calendar full, while the community garden and miles of walking and biking trails offer plenty of opportunities to enjoy the outdoors. Golf carts are allowed throughout the community, making it easy to meet friends, attend activities, or simply enjoy a leisurely ride through the neighborhood. With the upcoming Minneola Town Center and new AdventHealth hospital nearby, you will also enjoy convenient access to shopping, dining, healthcare, and everything this growing area has to offer. Come see how easy it is to feel at home at 1323 Orange Valley Road and experience the relaxed, active lifestyle of Del Webb Minneola.
| 5 days ago | Listing updated with changes from the MLS® | |
| a week ago | Listing first seen on site |

Listing information is provided by Participants of the Stellar MLS. IDX information is provided exclusively for personal, non-commercial use, and may not be used for any purpose other than to identify prospective properties consumers may be interested in purchasing. Information is deemed reliable but not guaranteed. Properties displayed may be listed or sold by various participants in the MLS Copyright 2026, Stellar MLS.
Last checked: 2026-10-02 11:11 PM EDT
Did you know? You can invite friends and family to your search. They can join your search, rate and discuss listings with you.