
Save
Ask
Tour
Hide
$434,106
2 Days On Site
13246 SERENE GLADE ROADWINTER GARDEN, FL 34787
Townhouse|Pending
3
Beds
3
Total Baths
2
Full Baths
1
Partial Bath
1,644
SqFt
$264
/SqFt
2026
Built
Subdivision:
SERENADE AT OVATION
County:
Orange
Call Now: 407-706-5000
Is this the listing for you? We can help make it yours.
407-706-5000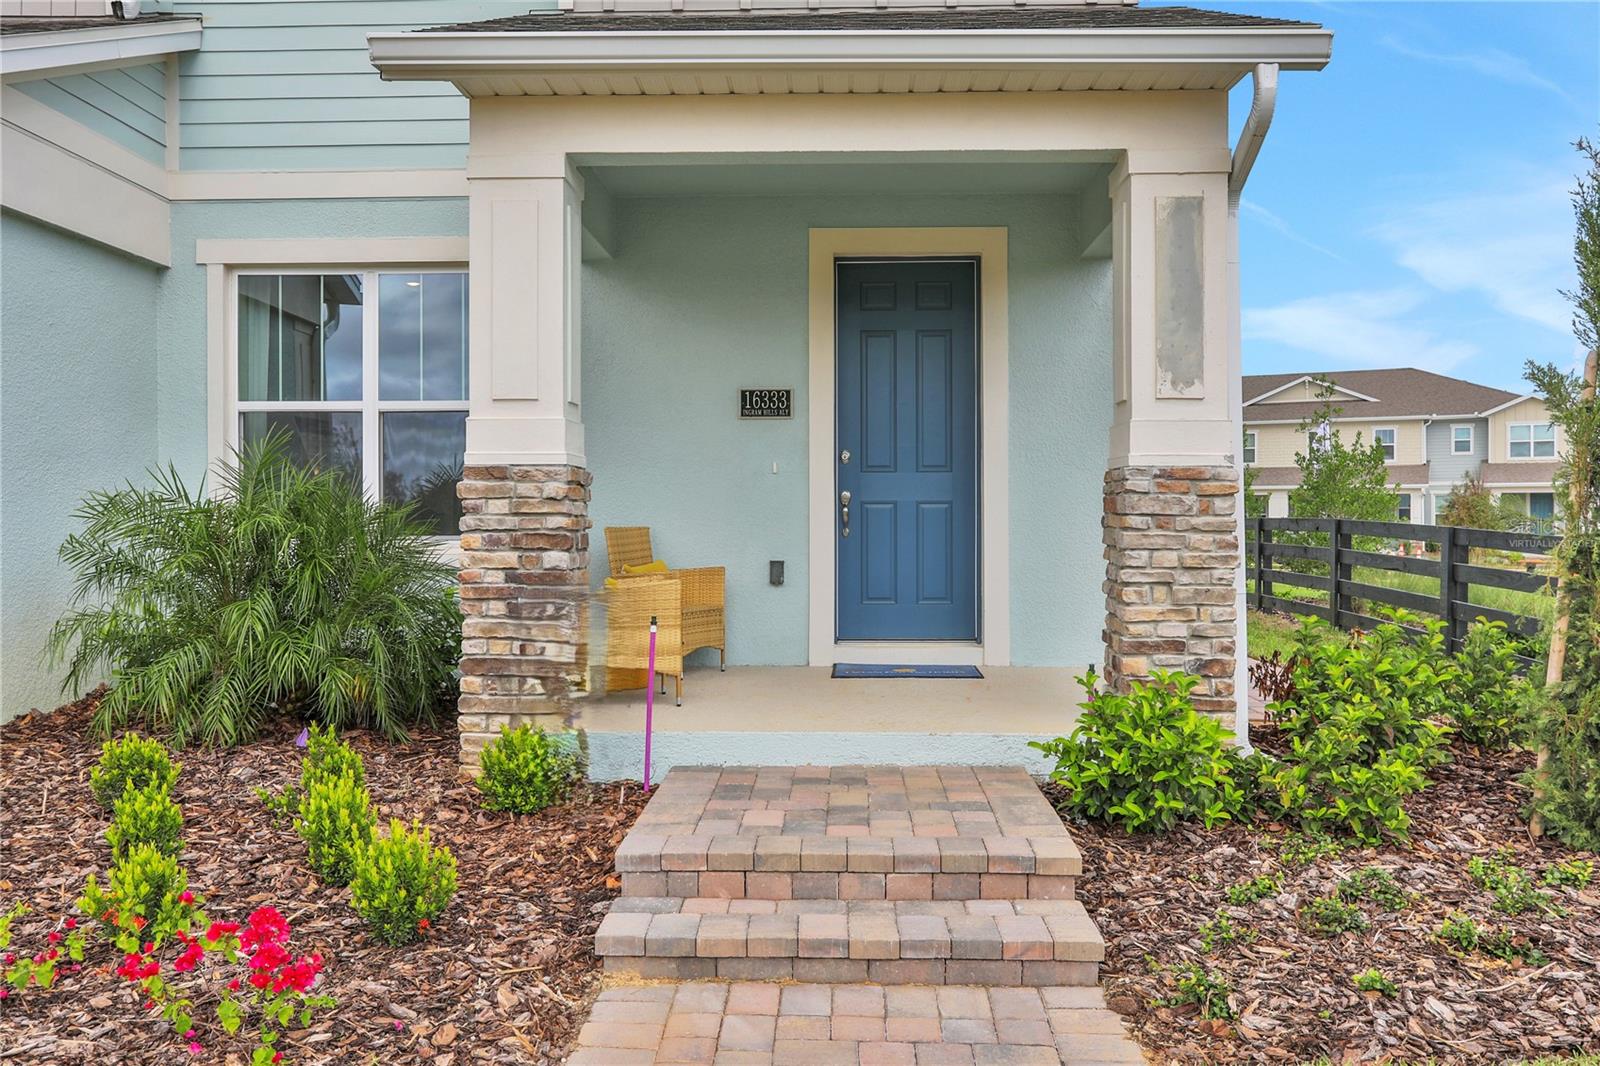
Save
Ask
Tour
Hide
Mortgage Calculator
Monthly Payment (Est.)
$1,981Calculator powered by Showcase IDX, a Constellation1 Company. Copyright ©2026 Information is deemed reliable but not guaranteed.
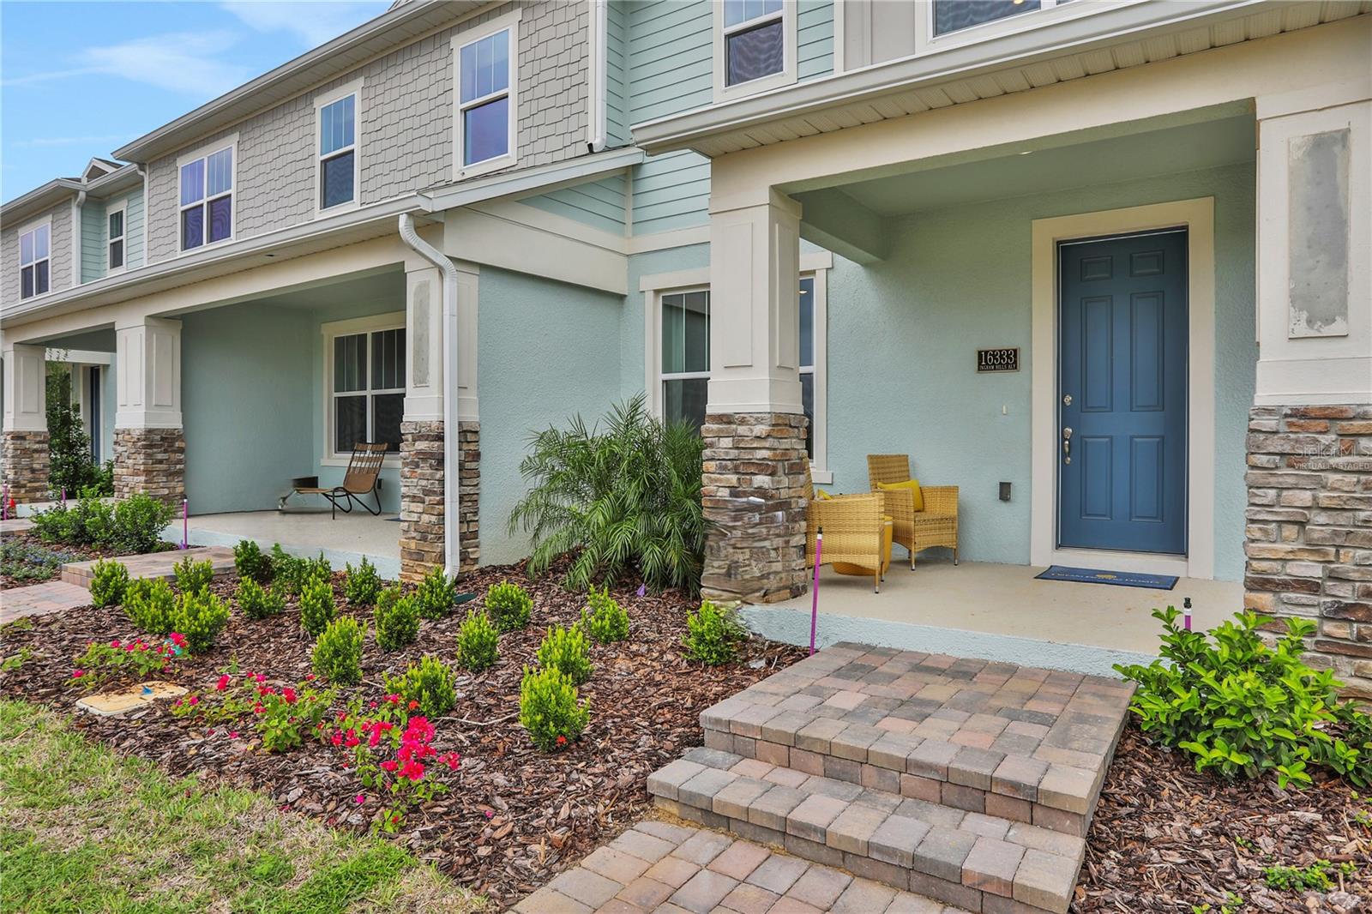
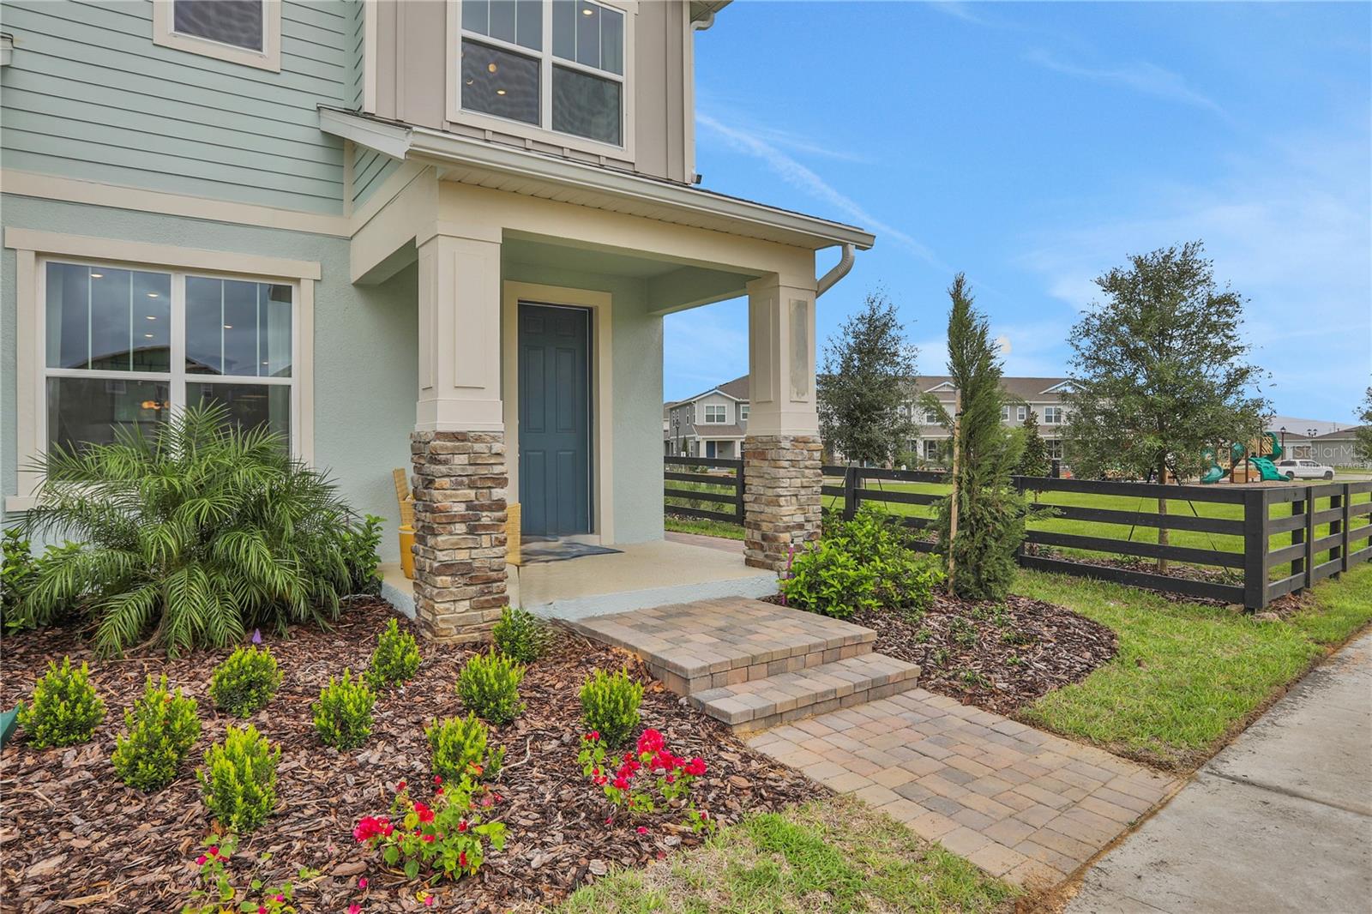
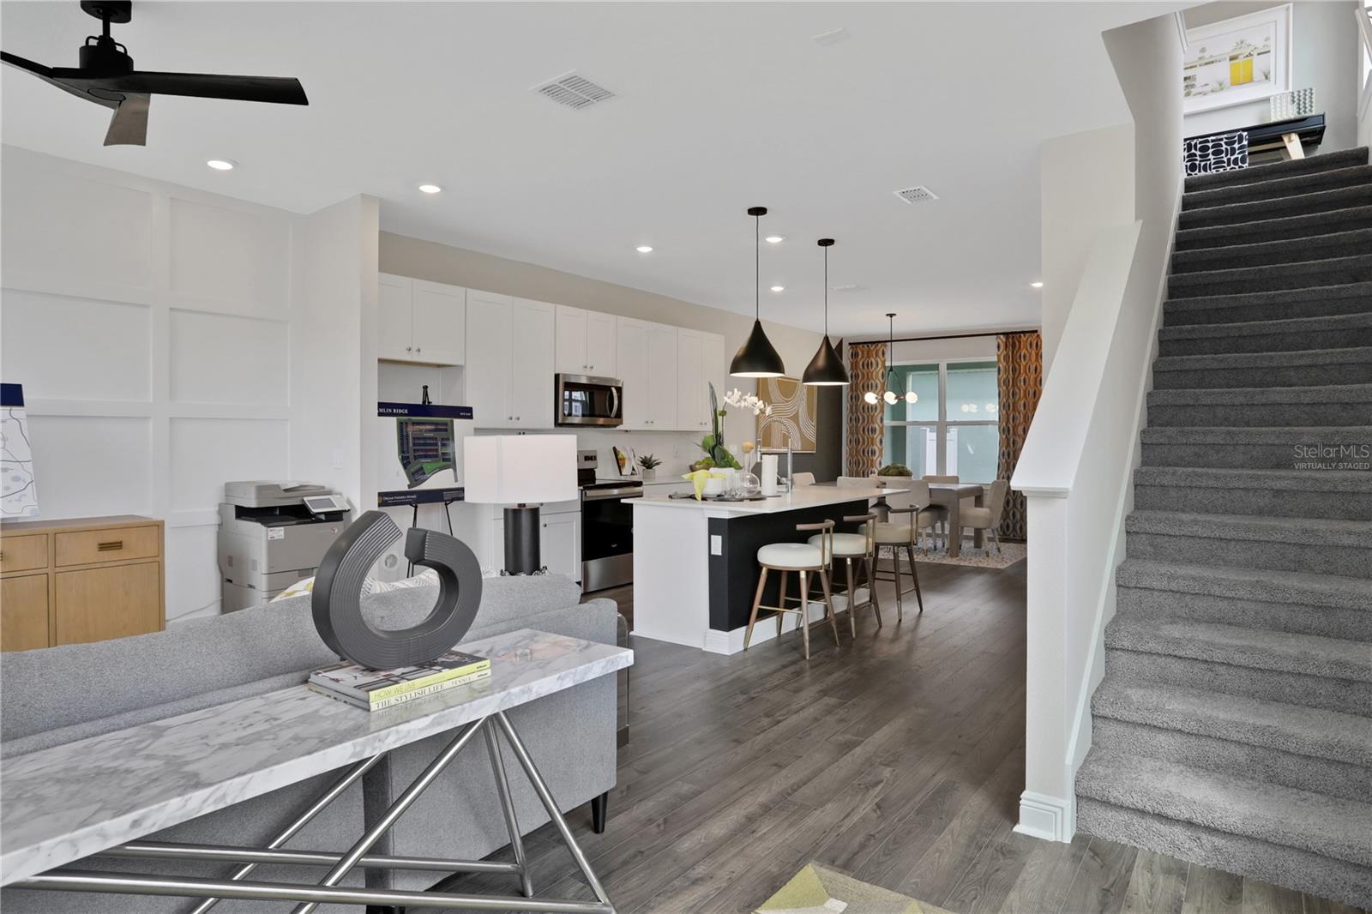
Virtually Staged. Under Construction. Sample Images: Harbor Town Home – Stylish End Unit Living. Beautiful end-unit townhome offering 1,644 sq. ft. of thoughtfully designed living space, featuring three bedrooms, two and a half baths, and a spacious two-car garage with a charming paver driveway. Step inside to impressive tall ceilings, enhancing the natural light and creating a bright, open, and airy atmosphere throughout. Elegant linen cabinets and sleek quartz countertops, perfectly paired with durable, designer-inspired RevWood laminate flooring that flows seamlessly across the first floor. A perfect blend of style, functionality, and modern comfort—ideal for everyday living and effortless entertaining.
Save
Ask
Tour
Hide
Listing Snapshot
Price
$434,106
Days On Site
2 Days
Bedrooms
3
Inside Area (SqFt)
1,644 sqft
Total Baths
3
Full Baths
2
Partial Baths
1
Lot Size
0.08 Acres
Year Built
2026
MLS® Number
G5117926
Status
Pending
Property Tax
N/A
HOA/Condo/Coop Fees
$216 monthly
Sq Ft Source
Builder
Friends & Family
Recent Activity
| 2 days ago | Listing updated with changes from the MLS® | |
| 3 days ago | Listing first seen on site |
General Features
Acres
0.08
Attached Garage
Yes
Direction Faces
North
Foundation
Slab
Garage
Yes
Garage Spaces
2
Home Warranty
Yes
Levels
Two
Parking
Alley AccessDrivewayGarage Door OpenerGarage Faces RearAttached
Pets
Yes
Property Condition
Under ConstructionNew Construction
Property Sub Type
Townhouse
Security
Smoke Detector(s)
Sewer
Public Sewer
SqFt Total
2389
Style
Florida
Utilities
Cable AvailableElectricity AvailableSewer AvailableUnderground UtilitiesWater Available
Water Source
Public
Zoning
PUD
Interior Features
Appliances
DishwasherDisposalExhaust FanMicrowaveRange
Cooling
Central AirHumidity Control
Flooring
CarpetCeramic TileLaminate
Furnished
Unfurnished
Heating
CentralElectric
Interior
High CeilingsOpen FloorplanWalk-In Closet(s)
Laundry Features
InsideLaundry Room
Bedroom 2
Dimensions - 9.4x10Level - Second
Bedroom 3
Dimensions - 9.4x10Level - Second
Dining Room
Dimensions - 15x9Level - First
Great Room
Dimensions - 12x14Level - First
Kitchen
Dimensions - 12x10Level - FirstFeatures - Kitchen Island
Master Bathroom
Level - SecondFeatures - Double Vanity
Master Bedroom
Dimensions - 14.2x10Level - Second
Utility Room
Dimensions - 8.8x5.1Level - Second
Save
Ask
Tour
Hide
Exterior Features
Construction Details
Cement SidingVinyl SidingFrame
Exterior
Lighting
Lot Features
ClearedPaved
Patio And Porch
CoveredPorchRear Porch
Roof
Shingle
Community Features
Association Amenities
Cable TVParkPlayground
Association Fee
$216.0
Association Fee Frequency
Monthly
Community Features
ParkSidewalks
MLS Area
34787 - Winter Garden/Oakland
Township
24
Financing Terms Available
CashConventionalFHAVA Loan
Roads
Asphalt
Schools
School District
Unknown
Elementary School
Water Spring Elementary
Middle School
Water Spring Middle
High School
Horizon High School
Listing courtesy of OLYMPUS EXECUTIVE REALTY INC (352) 552-7574

Listing information is provided by Participants of the Stellar MLS. IDX information is provided exclusively for personal, non-commercial use, and may not be used for any purpose other than to identify prospective properties consumers may be interested in purchasing. Information is deemed reliable but not guaranteed. Properties displayed may be listed or sold by various participants in the MLS Copyright 2026, Stellar MLS.
Last checked: 2026-09-20 10:03 AM EDT
Listing information is provided by Participants of the Stellar MLS. IDX information is provided exclusively for personal, non-commercial use, and may not be used for any purpose other than to identify prospective properties consumers may be interested in purchasing. Information is deemed reliable but not guaranteed. Properties displayed may be listed or sold by various participants in the MLS Copyright 2026, Stellar MLS.
Last checked: 2026-09-20 10:03 AM EDT
Neighborhood & Commute
Source: Walkscore
Disclosure: Community information and market data powered by Constellation Data Labs. Information is deemed reliable but not guaranteed.
Save
Ask
Tour
Hide
Did you know? You can invite friends and family to your search. They can join your search, rate and discuss listings with you.