
187 BALMY COAST ROADGROVELAND, FL 34736
Mortgage Calculator
Monthly Payment (Est.)
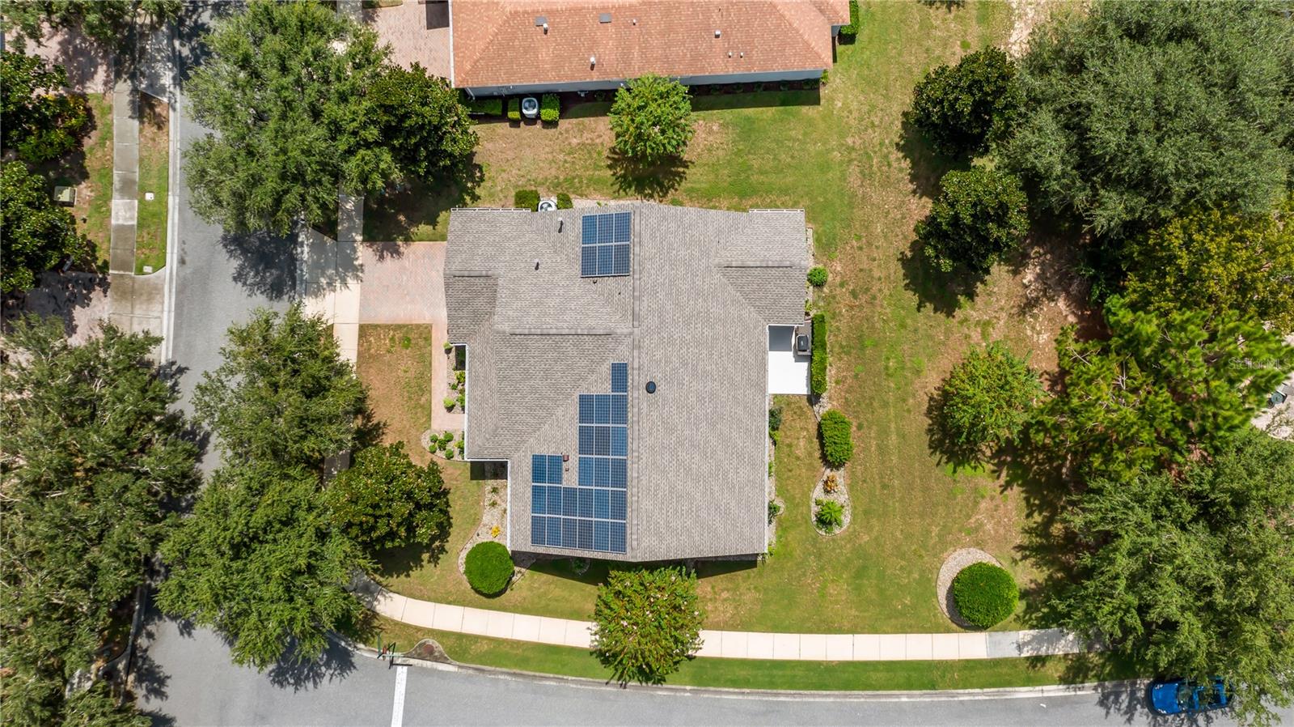
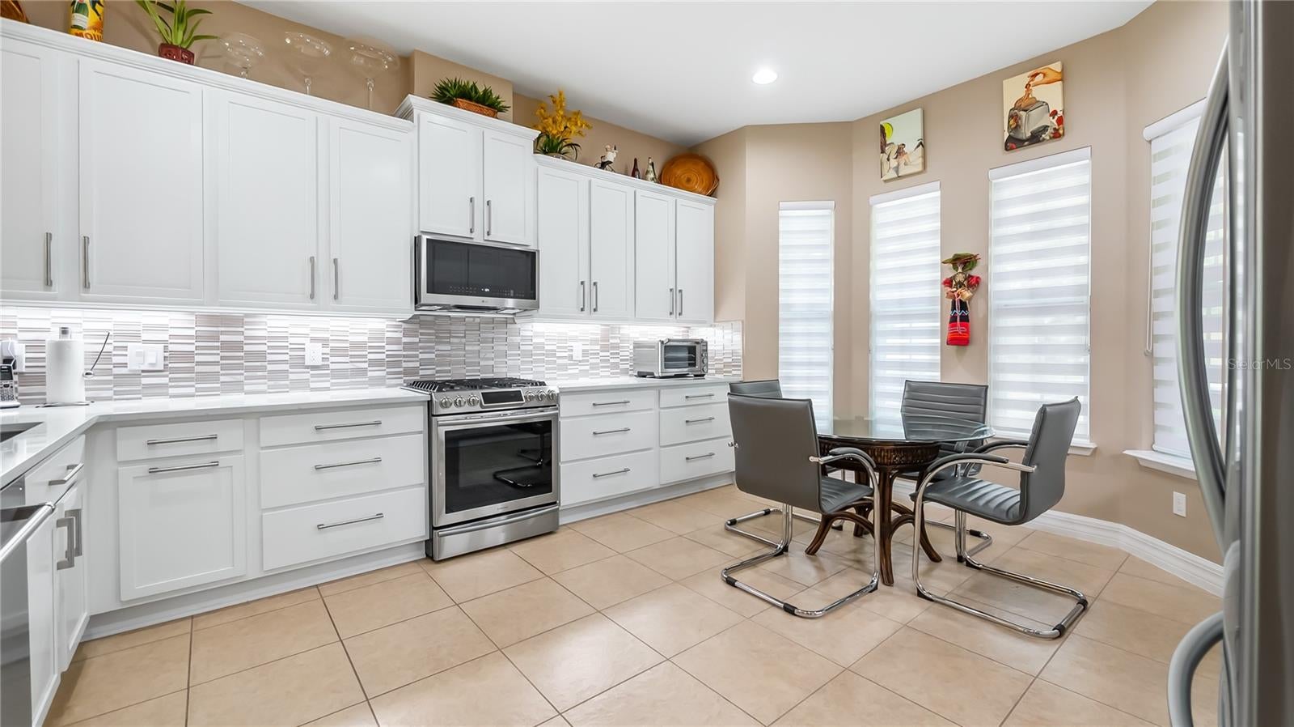
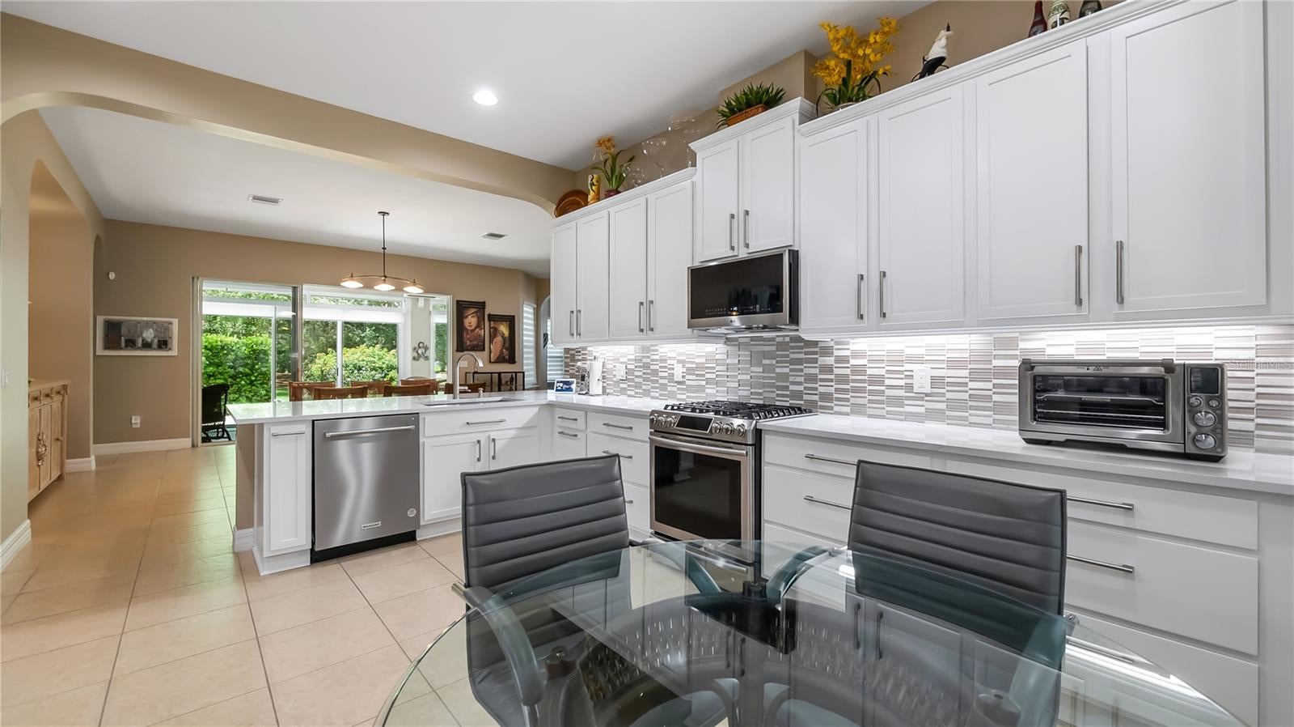
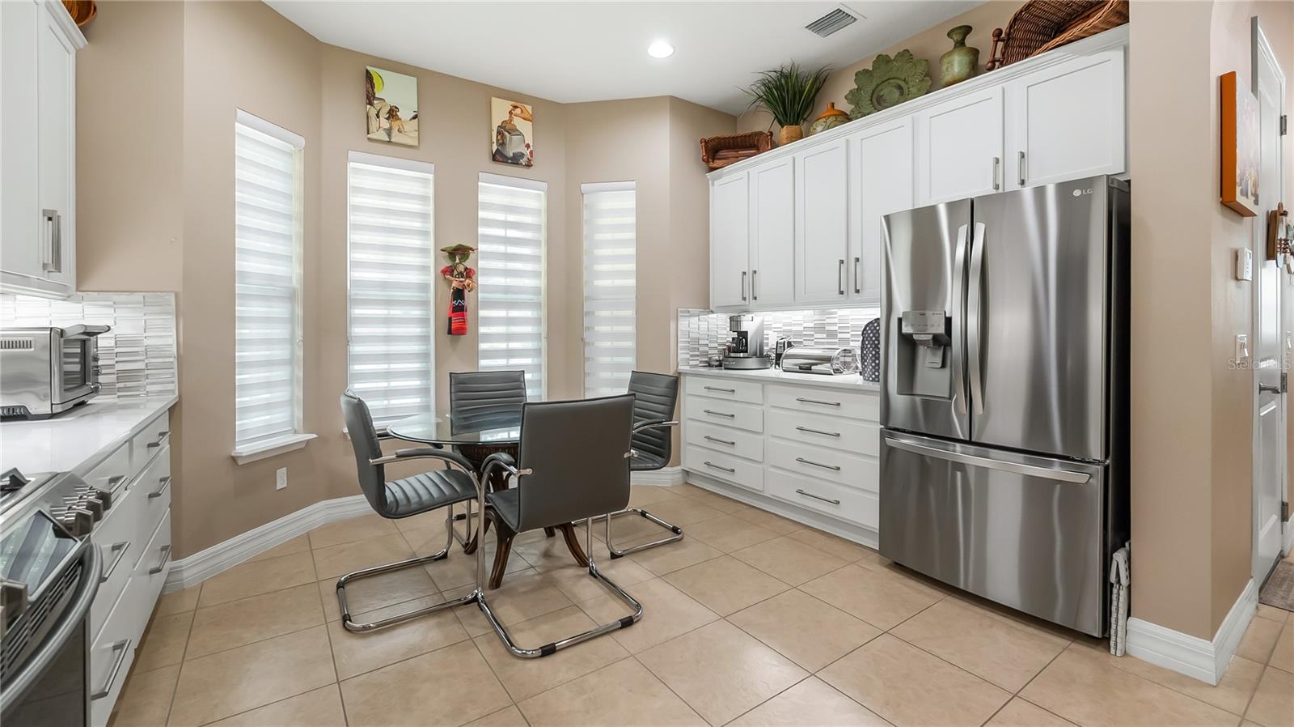
Enter an interest rate to see your estimated monthly payment.Imagine beginning each morning with coffee in your gorgeous kitchen, spending the afternoon enjoying resort-style amenities, and returning to a home where thoughtful improvements have been completed. On a spacious corner homesite, this beautifully cared-for residence combines inviting living spaces, smart design and easygoing lifestyle that make this community desirable. Inside, the open layout feels bright, comfortable, and ready for everyday living and time spent with friends. A mosaic tile design in the foyer creates a memorable welcome, while architectural arches add character and soften the transitions between rooms. Tile and luxury vinyl plank flooring provide a clean, cohesive look that is attractive, durable, and easy to maintain. The kitchen has been refreshed with white 42-inch cabinetry and white quartz countertops, creating a timeless backdrop for cooking and entertaining. A gas range, newer appliances, under-cabinet lighting, generous workspace and a custom pantry make the room especially practical. With abundant cabinetry and storage, everything has its place, whether you are preparing a quiet dinner or hosting a lively gathering inside, outside or both! The separate den offers flexibility without sacrificing privacy and can become a home office, library or hobby room. The primary suite is spacious and relaxing, with remote-controlled blackout shades for added comfort. Its remarkable custom-designed closet offers built-in organization on an impressive scale, but the convenient direct connection to the laundry area may be the feature you appreciate most. The second bedroom is thoughtfully positioned to give visitors their welcoming retreat. One of the home’s most enjoyable spaces is the enclosed Florida room. Heated and cooled by a dedicated split system, it can be used throughout the year as a casual sitting room, entertaining space, art studio or peaceful place to read. Additional flexible space near the laundry area provides even more possibilities for a large office, crafts, hobbies or household organization. The garage is just as thoughtfully finished, with durable Shark Coating flooring, storage cabinetry and plenty of hanging storage. Recent improvements include a new roof completed in 2026, a new water softener and a new controlled irrigation system. The Tesla solar system adds energy efficiency, with its 20-year lease paid in full. Twice-yearly air-conditioning service, an active termite bond and numerous practical updates reflect the care invested in the property. Beyond the home, Trilogy turns everyday life into something more engaging. The guard-gated community’s 57,000-square-foot Magnolia House serves as the center of activity, offering a full-service restaurant/bar, indoor/outdoor pools, spas, two fitness centers and inviting spaces to gather with neighbors. Enjoy tennis, pickleball, bocce, billiards, a golf simulator, poker lounge, dance studio, massage room, recreational trail and dog park. With more than 50 clubs, live entertainment, concerts and organized activities, every week brings new opportunities to be active, social or simply entertained. HOA fee includes lawn care, cable, internet, landline service and security monitoring. This is not simply a move to a new address. It is a chance to enjoy a beautifully updated home, fewer maintenance responsibilities and a community designed around living well. Live the good life in Central Florida.
| 5 days ago | Listing updated with changes from the MLS® | |
| 7 days ago | Listing first seen on site |

Listing information is provided by Participants of the Stellar MLS. IDX information is provided exclusively for personal, non-commercial use, and may not be used for any purpose other than to identify prospective properties consumers may be interested in purchasing. Information is deemed reliable but not guaranteed. Properties displayed may be listed or sold by various participants in the MLS Copyright 2026, Stellar MLS.
Last checked: 2026-09-21 08:27 AM EDT