
5524 BELLE TERRE DRIVELEESBURG, FL 34748
Mortgage Calculator
Monthly Payment (Est.)
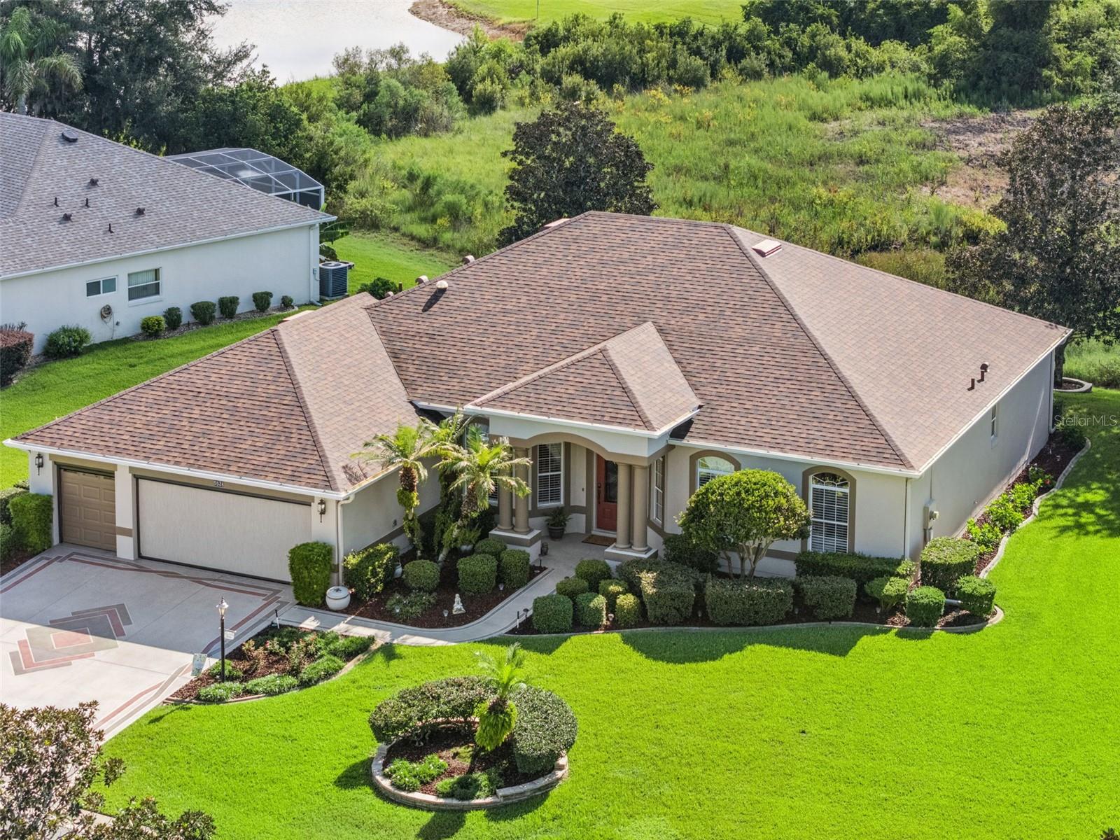
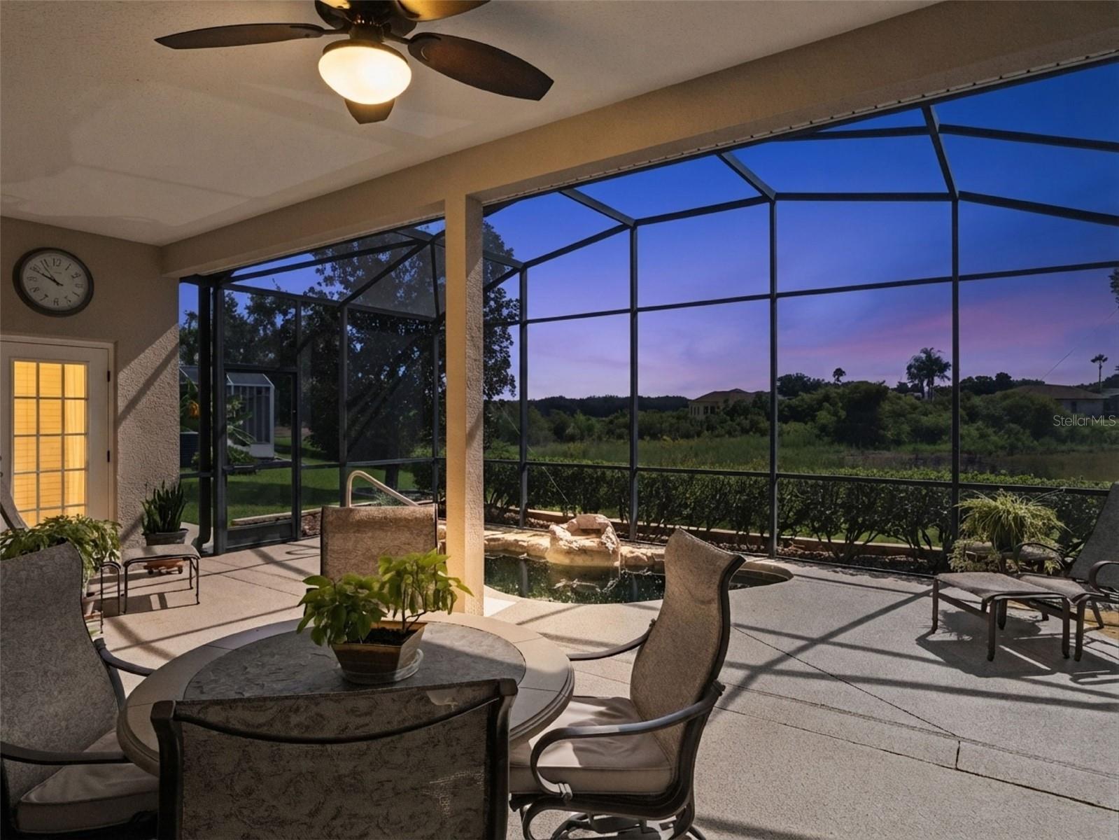
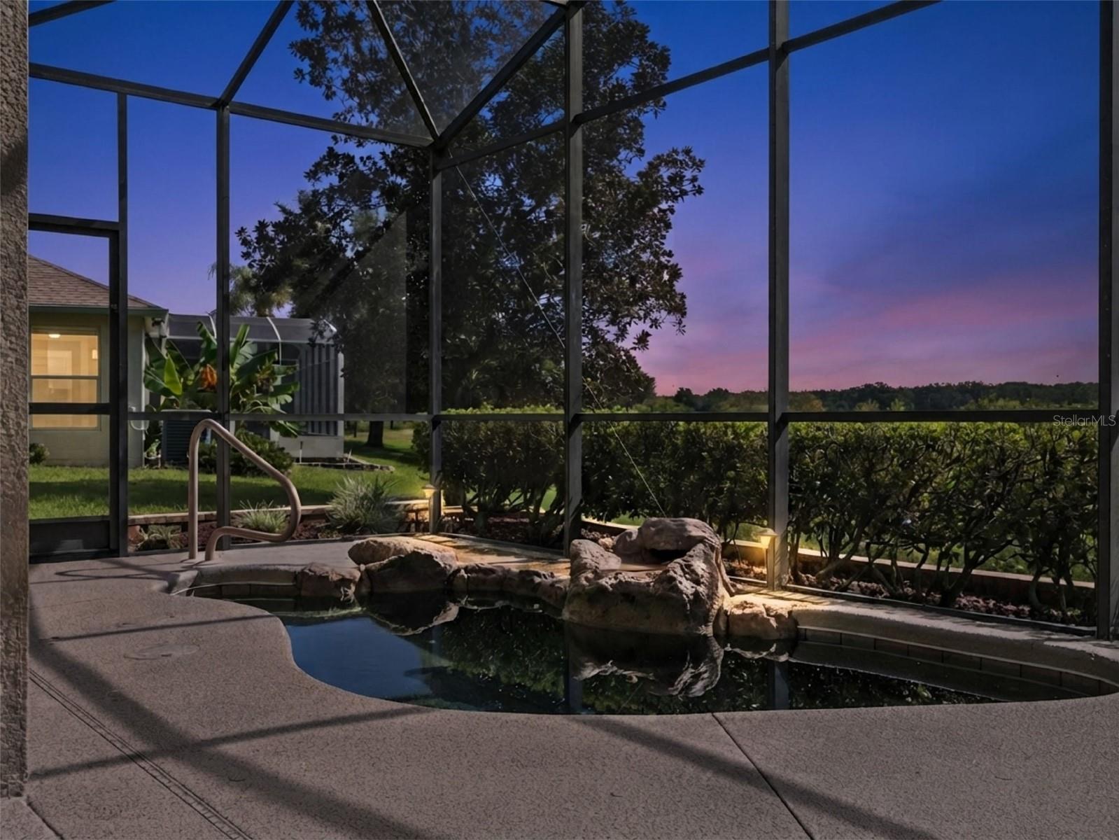
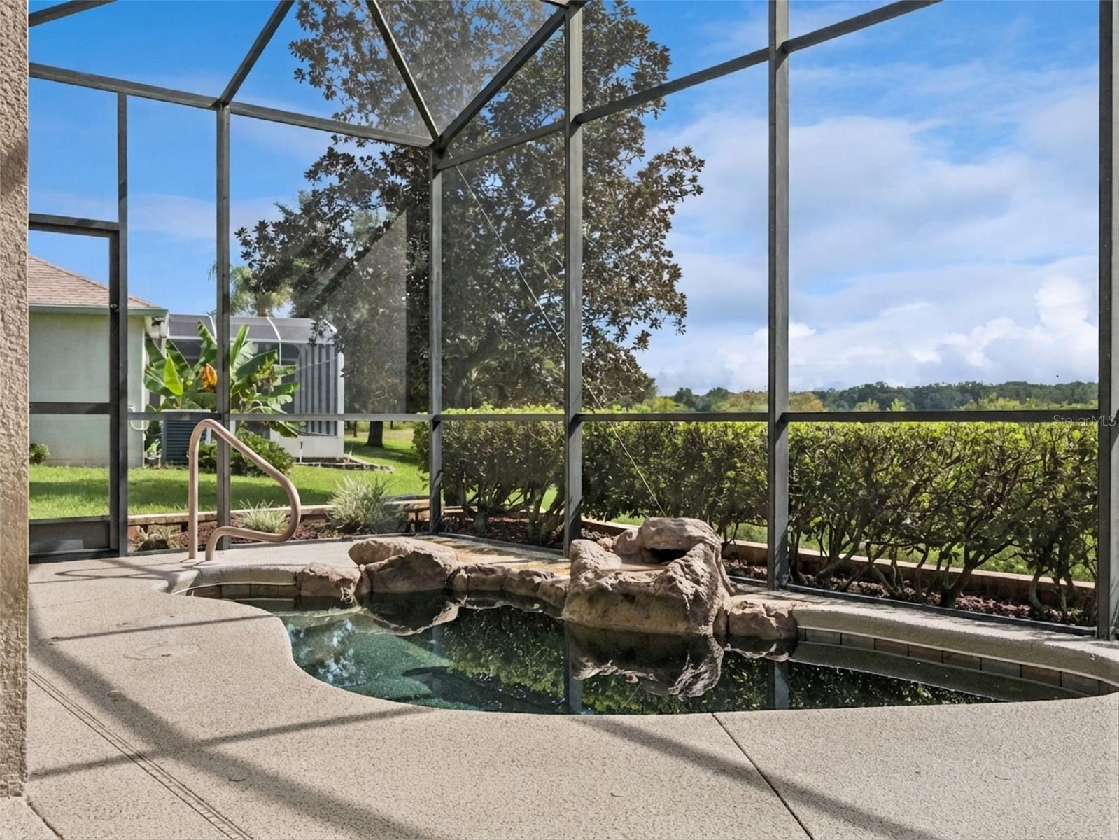
$1,893Welcome to this MOVE-IN READY Azelia floorplan (ROOF 2020, A/C 2016) featuring a GOLF CART GARAGE and a propane-heated spa/pool with a water feature overlooking PRIVATE preserve and tree views! This beautifully maintained and thoughtfully upgraded home offers the perfect combination of comfort and privacy for Florida living. Enjoy peaceful views with no rear neighbors from your own spa/pool and outdoor living area—the perfect place to relax and take in the natural surroundings. Inside, you’ll find an open and inviting floor plan featuring 10-foot ceilings, crown molding throughout the living areas, beautiful ceramic tile, and wood-look luxury vinyl flooring. Multiple sliding glass doors and abundant windows bring in natural light while showcasing the beautiful private views. The stunning kitchen is designed to impress with quartz countertops, custom cabinetry with crown molding, under-cabinet lighting, pull-out drawers, soft-close features, stainless steel appliances, a custom hood vented to the exterior, and a stylish backsplash. The spacious layout offers plenty of storage and functionality. The primary suite is a private retreat featuring direct access to the lanai and propane-heated spa/pool area, peaceful views, generous closet space, and a beautifully appointed ensuite bath with a zero-entry glass shower, custom tile work, and upgraded finishes. Additional highlights include double-pane windows, abundant storage, custom cabinetry, epoxy-finished garage flooring, and numerous thoughtful upgrades throughout the home. If you’ve been searching for a beautiful, MOVE-IN READY home with a propane-heated spa/pool with a water feature and truly private preserve and conservation views, this is the one you’ve been waiting for! Plantation at Leesburg offers an active 55+ lifestyle with 3 resort-style pools, 2 fitness centers, craft and art rooms, a billiards room, library, and so much more! Additional amenities include pickleball, tennis, basketball, horseshoes, bocce ball, and a wide variety of planned activities to keep you active and enjoying every day. Conveniently located less than 30 minutes from The Villages, approximately one hour from Orlando International Airport, Disney, and Universal, and less than two hours from the beaches on either coast. Discover the best of 55+ living at Plantation at Leesburg -where every day brings the opportunity to explore, relax, and enjoy the natural beauty that surrounds you! Call today for your private tour!
| 3 hours ago | Listing updated with changes from the MLS® | |
| 4 hours ago | Listing first seen on site |

Listing information is provided by Participants of the Stellar MLS. IDX information is provided exclusively for personal, non-commercial use, and may not be used for any purpose other than to identify prospective properties consumers may be interested in purchasing. Information is deemed reliable but not guaranteed. Properties displayed may be listed or sold by various participants in the MLS Copyright 2026, Stellar MLS.
Last checked: 2026-09-09 09:06 PM EDT