
7104 DILLY LAKE AVENUEGROVELAND, FL 34736
Mortgage Calculator
Monthly Payment (Est.)
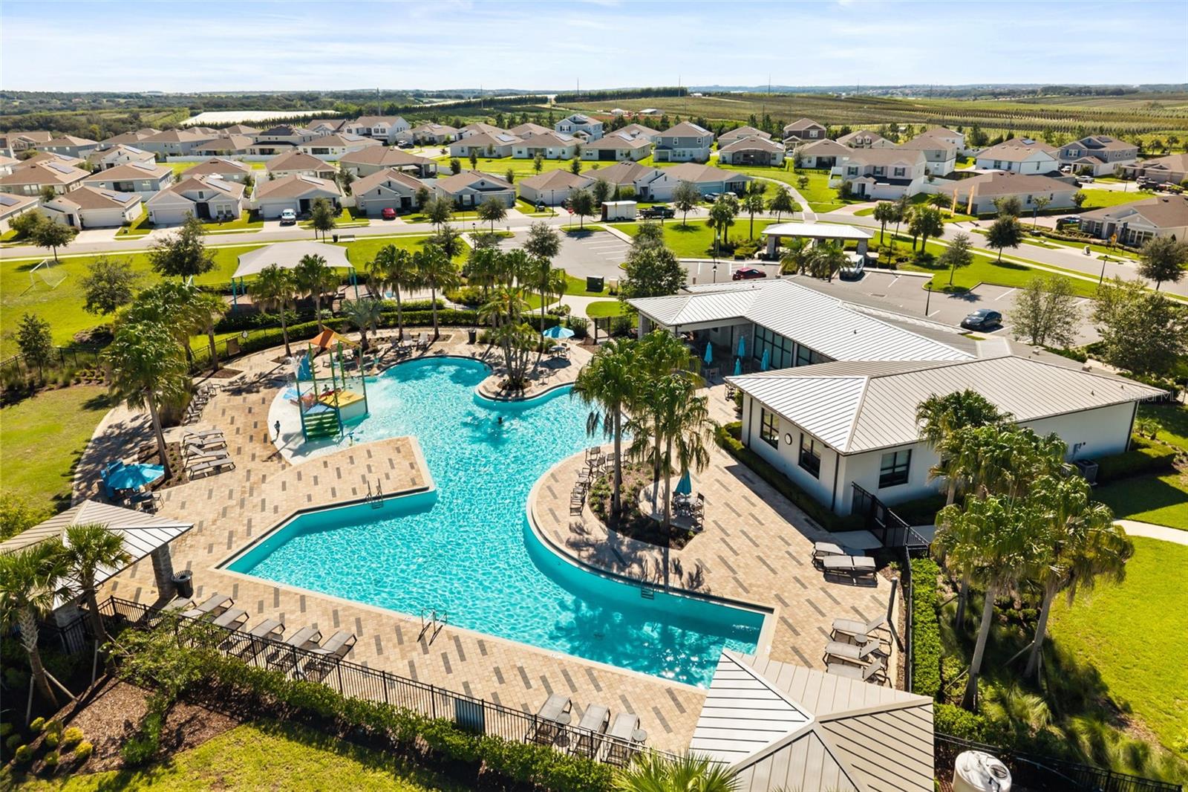
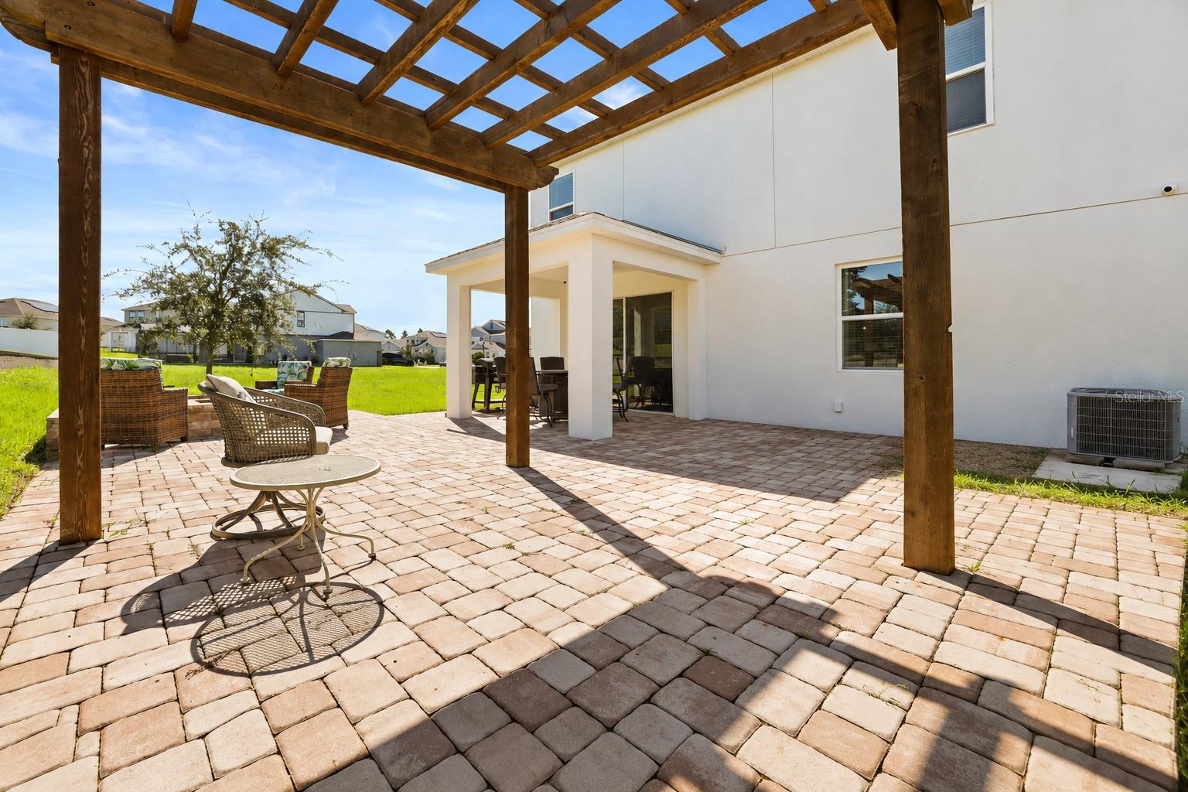
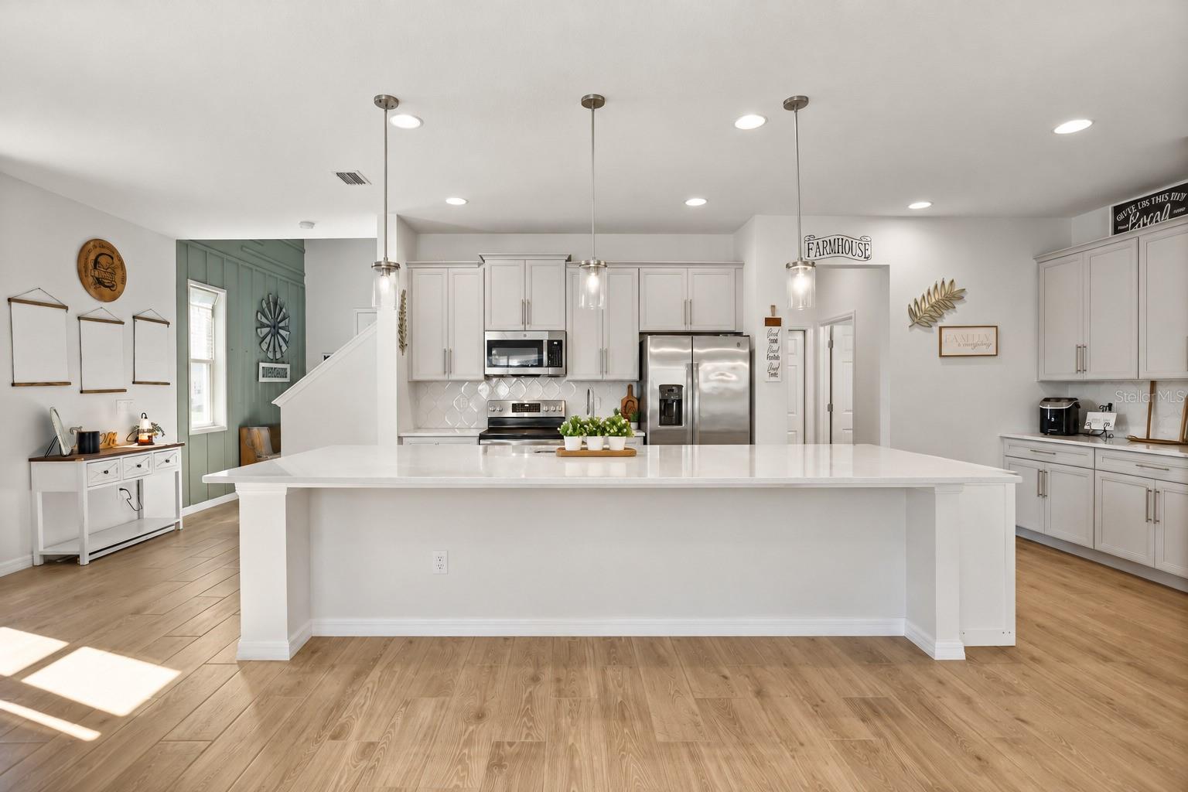
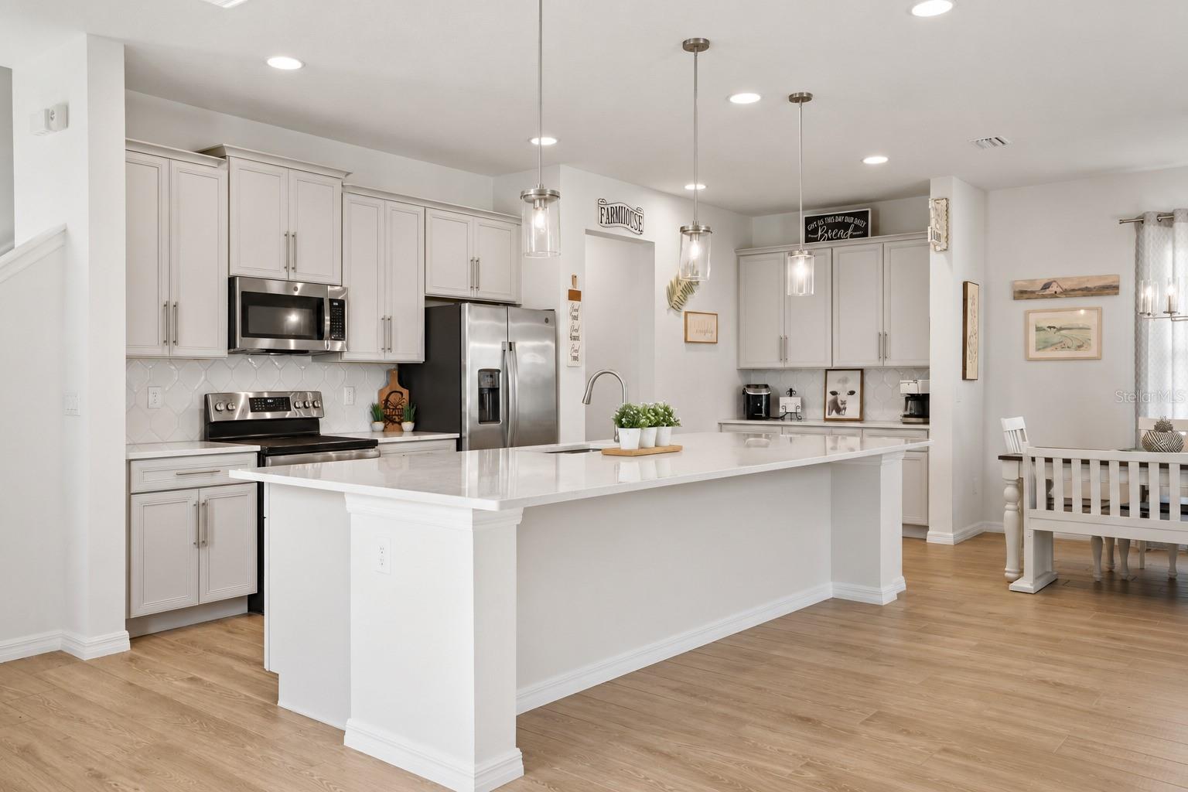
Enter an interest rate to see your estimated monthly payment.FORMER MODEL HOME with designer upgrades throughout! Skip the time and expense of starting from scratch, this home is already beautifully finished, upgraded, and ready to enjoy, with established landscaping, window treatments, designer lighting, upgraded finishes, and an outdoor entertaining area already in place. Featuring the popular Sebastian floor plan, this home offers 4 bedrooms, 2.5 bathrooms, 3,018 square feet of living space, a first-floor den/office, spacious upstairs loft, and 2-car garage. The bright, open-concept main living area creates an effortless flow between the kitchen, dining, and living spaces, perfect for both everyday living and entertaining. At the heart of the home, the upgraded kitchen features quartz countertops, an oversized island with a deep sink, 42-inch soft-close cabinetry, designer tile backsplash, designer lighting, and generous prep and gathering space. Upgraded tile plank flooring, upgraded carpet, accent walls, and thoughtful designer details throughout reflect its history as a former model home. The first-floor den/office features French doors, creating a dedicated and private space for working from home or studying. Upstairs, the spacious loft features built-in cabinetry and provides flexible space for a media room, playroom, game room, or second living area. The primary suite is thoughtfully separated from the secondary bedrooms and features a walk-in closet and private bath with dual sinks, a large rainfall shower, and a smart shower controller for personalized temperature control. Smart-home features add everyday convenience, including app-controlled lighting and a transferable security system with hardwired cameras. Outside, the upgrades continue with a paver driveway and walkway, covered rear porch, and extended paver patio featuring a pergola and private built-in fire pit. The backyard is already designed for entertaining, relaxing, and enjoying Florida evenings without the added cost and work of starting from scratch after closing. Trinity Lakes offers resort-style amenities including a community pool, clubhouse, fitness center, playground, sidewalks, community deck, dock, and fishing access. Conveniently located near Florida’s Turnpike and major Central Florida roadways, the home offers easy access to Clermont, Orlando, and surrounding communities. Why wait for a new build and then spend thousands after closing on landscaping, window treatments, lighting, upgrades, and outdoor improvements? Here, the work has already been done. Move in and enjoy the benefits of a beautifully finished former model home from day one.
| 17 hours ago | Listing updated with changes from the MLS® | |
| 7 days ago | Listing first seen on site |

Listing information is provided by Participants of the Stellar MLS. IDX information is provided exclusively for personal, non-commercial use, and may not be used for any purpose other than to identify prospective properties consumers may be interested in purchasing. Information is deemed reliable but not guaranteed. Properties displayed may be listed or sold by various participants in the MLS Copyright 2026, Stellar MLS.
Last checked: 2026-09-21 08:27 AM EDT
Did you know? You can invite friends and family to your search. They can join your search, rate and discuss listings with you.