Save
Ask
Tour
Hide
Share
$950,000
100 Days On Site

7427 REDWING ROAD
GROVELAND, FL 34736

For Sale|Single Family Residence|Active
3
Beds
2
Total Baths
2
Full Baths
2,272
SqFt
$418
/SqFt
2019
Built
Subdivision:
GROVELAND FARMS 32-22-25
County:
Lake
Call Now: 407-706-5000
Is this the listing for you? We can help make it yours.
407-706-5000
7427 REDWING ROAD7427 REDWING ROAD7427 REDWING ROAD7427 REDWING ROAD
Save
Ask
Tour
Hide
Share

Mortgage Calculator

Monthly Payment (Est.)

Enter an interest rate to see your estimated monthly payment.
Calculator powered by Showcase IDX, a Constellation1 Company. Copyright ©2026 Information is deemed reliable but not guaranteed.

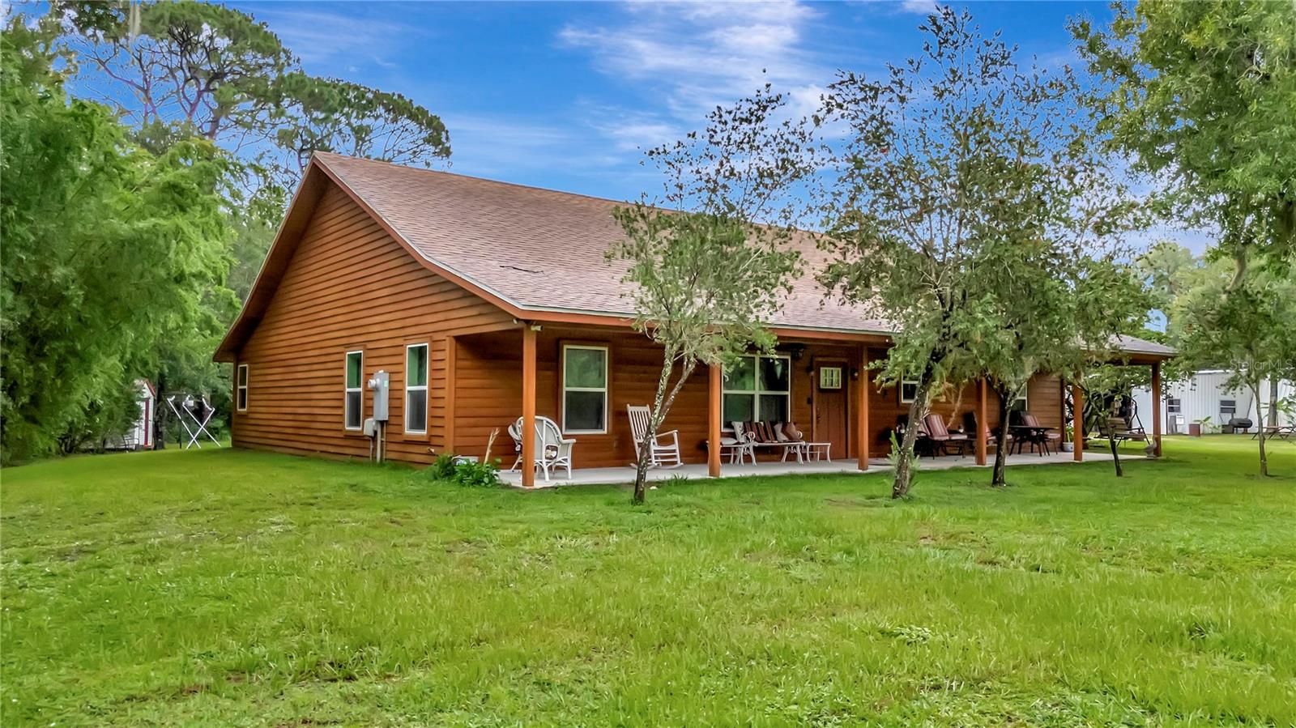
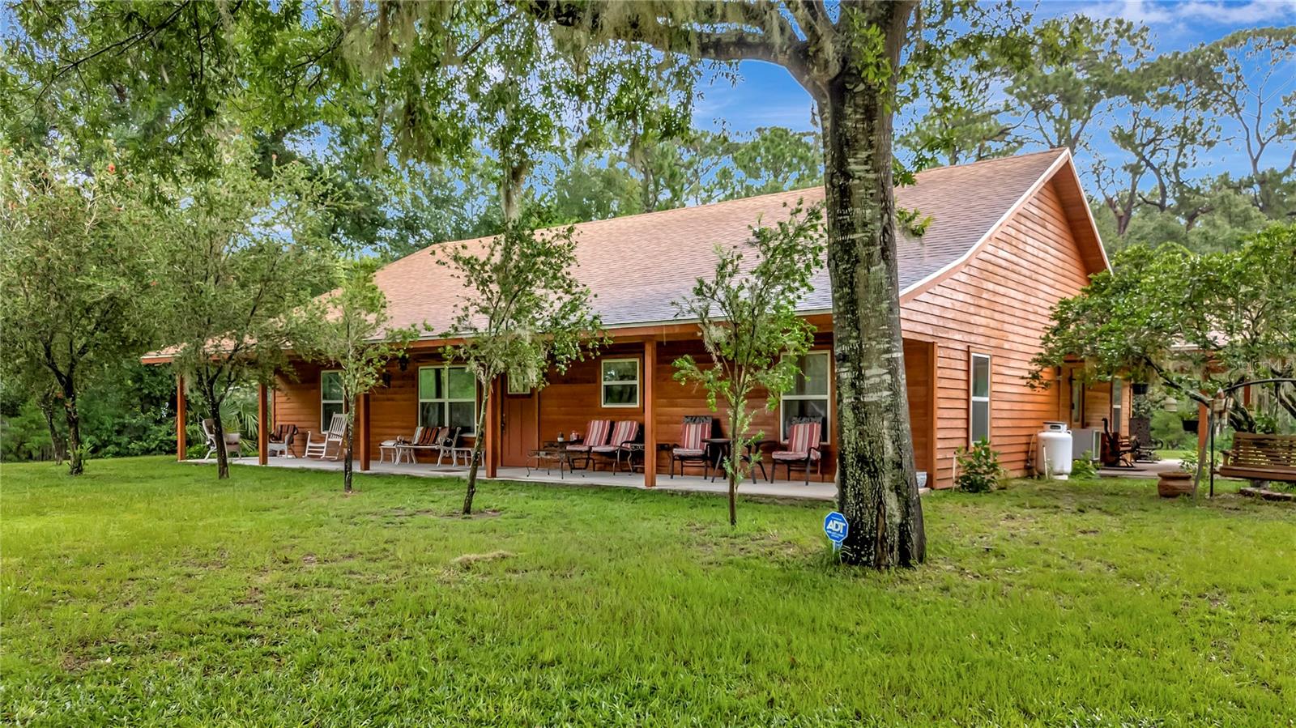
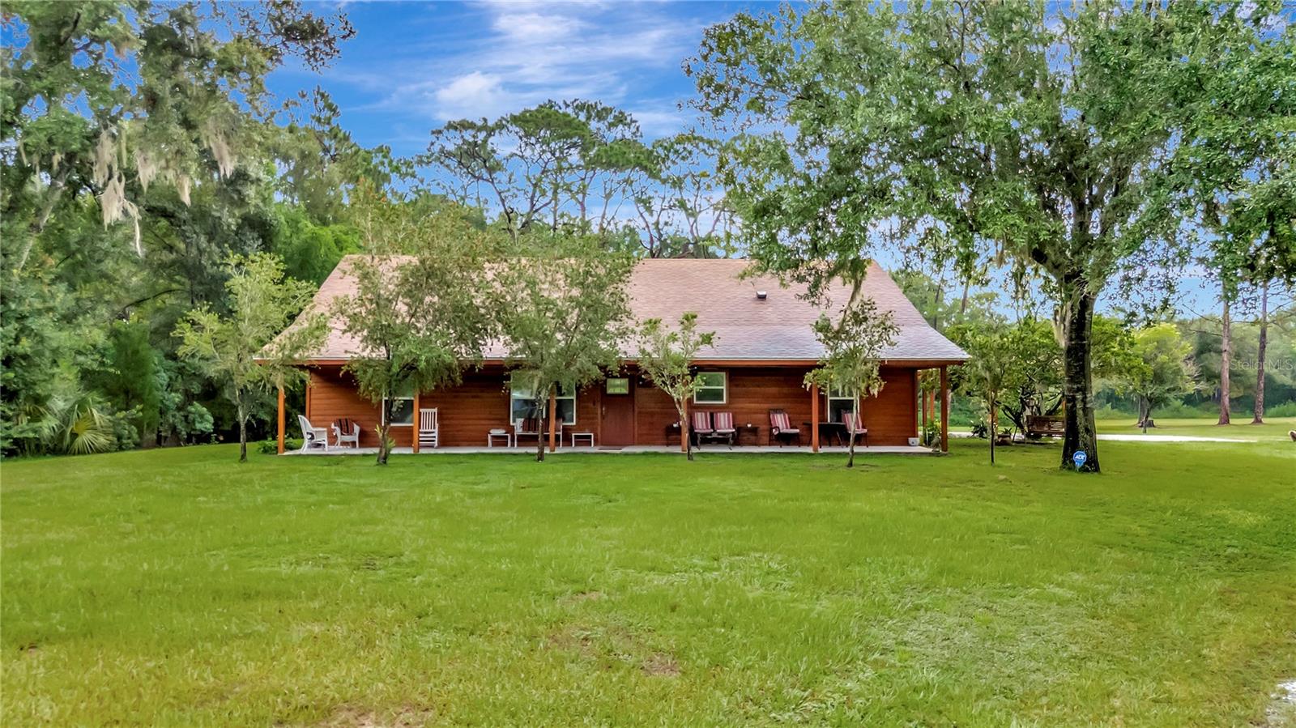
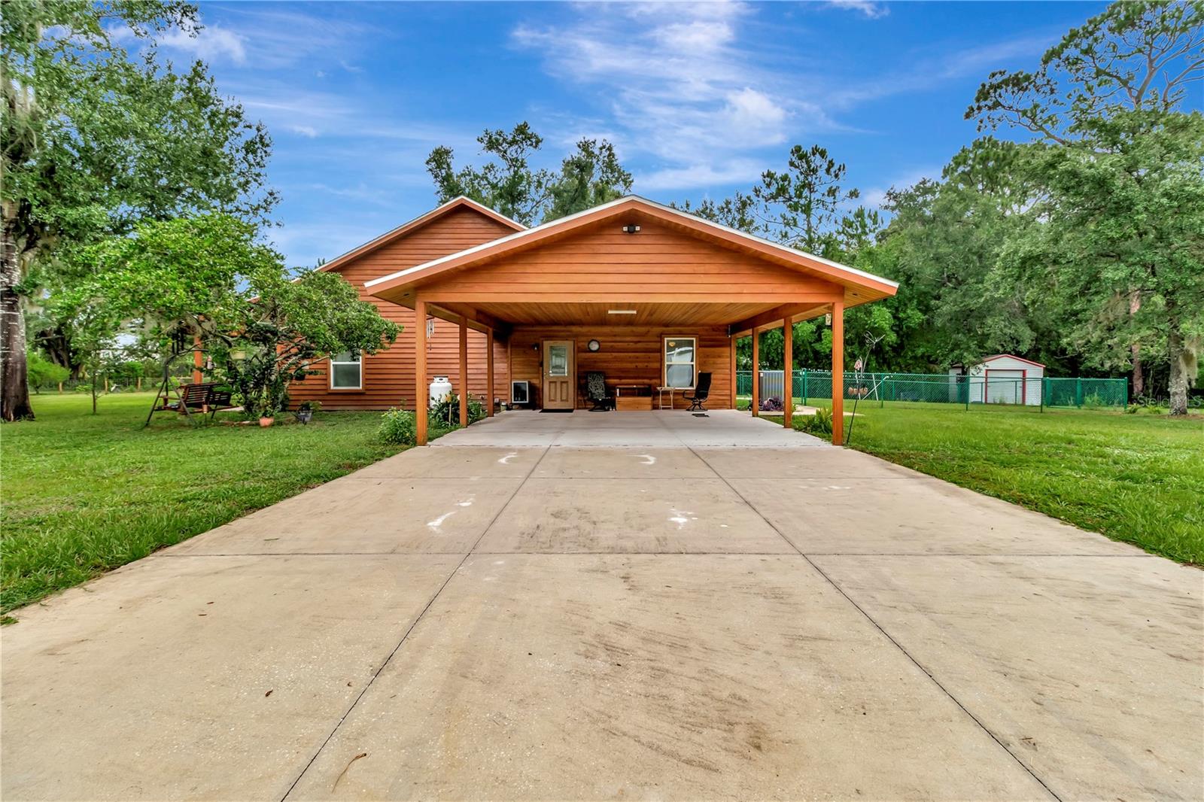
Discover the perfect blend of country living and exceptional versatility on this 5.06-acre property just 2 miles from the Groveland city limits. Built in 2019, this beautifully maintained 3-bedroom, 2-bath home offers 2,272 square feet of heated living space with a desirable split floor plan and an expansive open-concept design. The private primary suite occupies its own wing of the home and features a huge walk-in closet, dual vanities, a walk-in shower, and a separate soaking tub. Throughout the home, you'll find durable laminate wood flooring with tile in the bathrooms and laundry room—no carpet. The spacious kitchen is equipped with granite countertops, a gas range, and abundant storage, while numerous closets throughout the home provide plenty of additional space. Enjoy relaxing on the front and back porches, and take advantage of the chain-link fenced area that's perfect for pets. Additional residential features include a 2-car carport, an owned propane tank for the gas stove, and a security camera system. Zoned Agricultural with Flood Zone X, the property also includes a small pond and offers an outstanding opportunity for business or hobby use. Approximately one acre is zoned Light Industrial and features an impressive 3,814-square-foot metal building complete with a bathroom, built-in bar, and pool table. The workshop side includes a vehicle lift, two separate bays, three-phase electric service, and an additional 25' x 22' covered carport area. Whether you're looking for a private homestead, a live-work property, or space for your business, equipment, or recreational vehicles, this one-of-a-kind property offers endless possibilities. Allowed Uses: Light manufacturing, warehousing, wholesale, assembly, offices, and distribution.

Save
Ask
Tour
Hide
Share
Listing Snapshot
Price 
$950,000
Days On Site 
100 Days
Bedrooms 
3
Inside Area (SqFt) 
2,272 sqft
Total Baths 
2
Full Baths 
2
Partial Baths 
N/A
Lot Size 
5.06 Acres
Year Built 
2019
MLS Number 
G5115638
Status 
Active
Property Tax 
$5,346
HOA/Condo/Coop Fees 
N/A
Sq Ft Source 
Public Records
Friends & Family
Recent Activity
2 months agoListing updated with changes from the MLS
2 months agoPrice changed to $950,000
3 months agoListing first seen on site
General Features
Acres 
5.06
Carport 
2
Direction Faces 
South
Foundation 
Slab
Levels 
One
Parking 
CoveredDrivewayGarage Faces SideOversized
Pets 
Cats OKDogs OK
Property Sub Type 
Single Family Residence
Security 
Closed Circuit Camera(s)Security SystemSecurity System OwnedSmoke Detector(s)
Sewer 
Septic Tank
SqFt Total 
3000
Style 
CustomRanch
Utilities 
Electricity ConnectedPropane
Water Source 
PrivateWell
Zoning 
A
Interior Features
Appliances 
DishwasherDisposalElectric Water HeaterMicrowaveRangeRange HoodRefrigerator
Cooling 
Central Air
Flooring 
Ceramic Tile
Furnished 
Unfurnished
Heating 
Electric
Interior 
Eat-in KitchenHigh CeilingsOpen FloorplanStone CountersVaulted Ceiling(s)Walk-In Closet(s)
Laundry Features 
Electric Dryer HookupInsideLaundry RoomWasher Hookup
Window Features 
Drapes
Bedroom 2 
Dimensions - 9.5x12.7Level - FirstFeatures - Ceiling Fan(s)
Bedroom 3 
Dimensions - 12.7x12Level - FirstFeatures - Ceiling Fan(s)
Dining Room 
Dimensions - 19.9x11Level - First
Kitchen 
Dimensions - 14x10.8Level - First
Laundry 
Dimensions - 8.9x6.9Level - First
Living Room 
Dimensions - 19x19Level - First
Master Bathroom 
Level - FirstFeatures - Double Vanity
Master Bedroom 
Dimensions - 15x16.7Level - FirstFeatures - Ceiling Fan(s)
Save
Ask
Tour
Hide
Share
Exterior Features
Construction Details 
BlockOtherWood Siding
Exterior 
Private YardStorage
Fencing 
Chain LinkFenced
Lot Features 
WoodedClearedCorner LotLandscapedLevelNear Golf CoursePavedWaterfront
Other Structures 
Barn(s)OtherShed(s)StorageWorkshop
Patio And Porch 
CoveredFront PorchPatioRear Porch
Roof 
Shingle
View 
PondWaterTrees/Woods
Waterfront 
Yes
Waterfront Features 
Pond
Waterview 
PondWaterTrees/Woods
Windows/Doors 
Drapes
Community Features
MLS Area 
34736 - Groveland
Township 
22
Financing Terms Available 
CashConventionalVA Loan
Roads 
Paved
Schools
School District
Unknown
Elementary School
Groveland Elem
Middle School
Gray Middle
High School
South Lake High
Listing courtesy of COLDWELL BANKER HUBBARD HANSEN (321) 689-6940


Listing information is provided by Participants of the Stellar MLS. IDX information is provided exclusively for personal, non-commercial use, and may not be used for any purpose other than to identify prospective properties consumers may be interested in purchasing. Information is deemed reliable but not guaranteed. Properties displayed may be listed or sold by various participants in the MLS Copyright 2026, Stellar MLS.
Last checked: 2026-11-05 11:55 AM EST

Neighborhood & Commute
Source: Walkscore
Disclosure: Community information and market data powered by Constellation Data Labs. Information is deemed reliable but not guaranteed.
Save
Ask
Tour
Hide
Share