
1766 OAK GROVE CHASE DRIVEORLANDO, FL 32820
Mortgage Calculator
Monthly Payment (Est.)
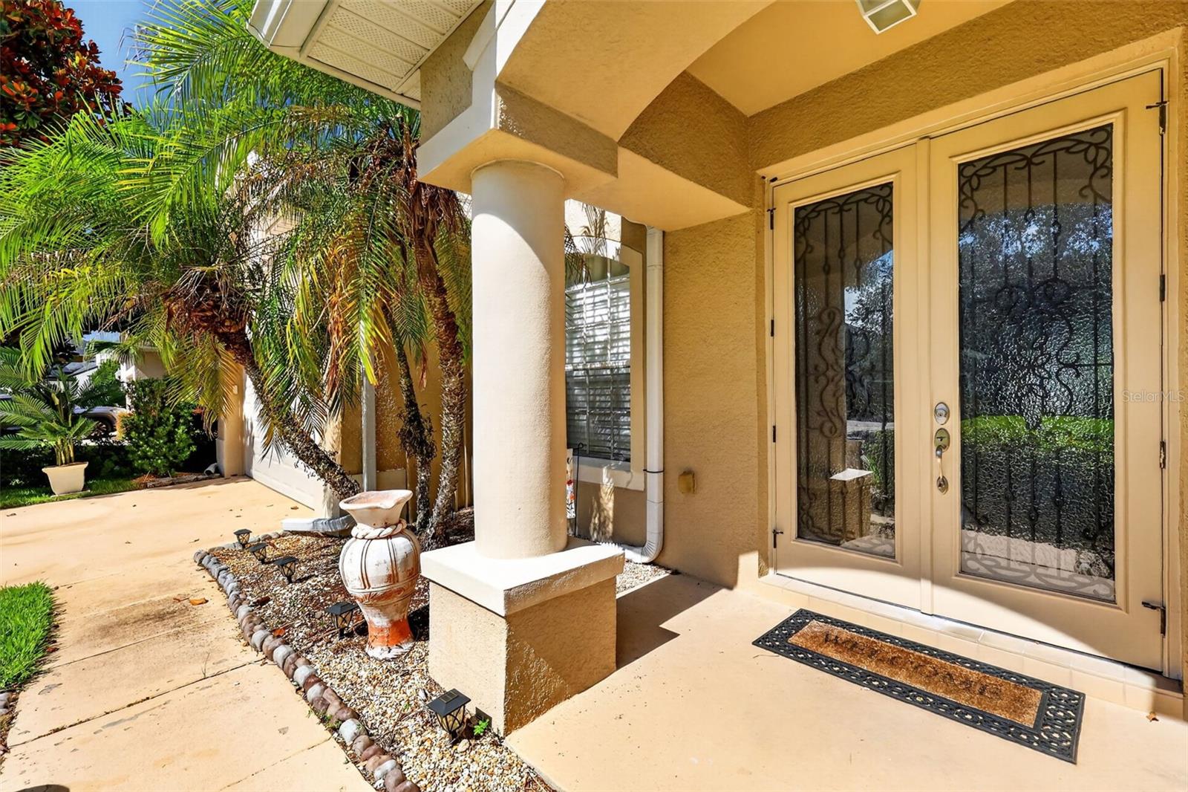
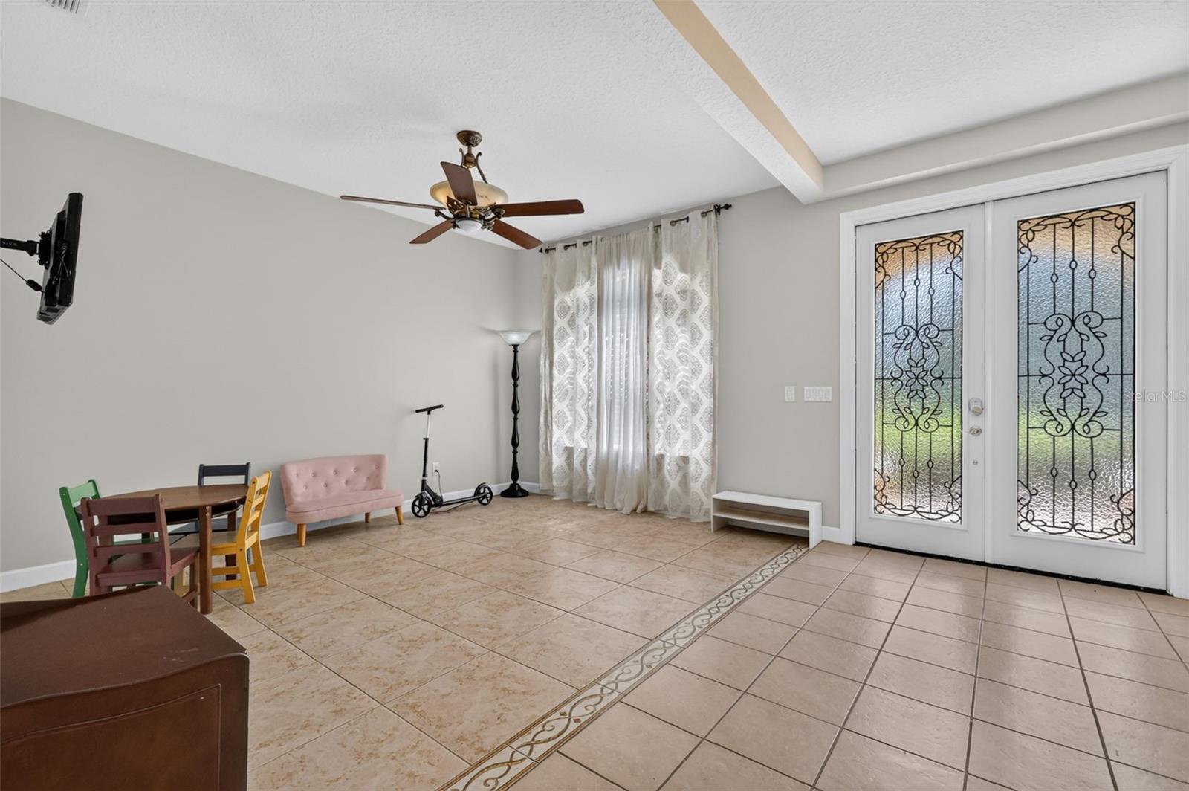
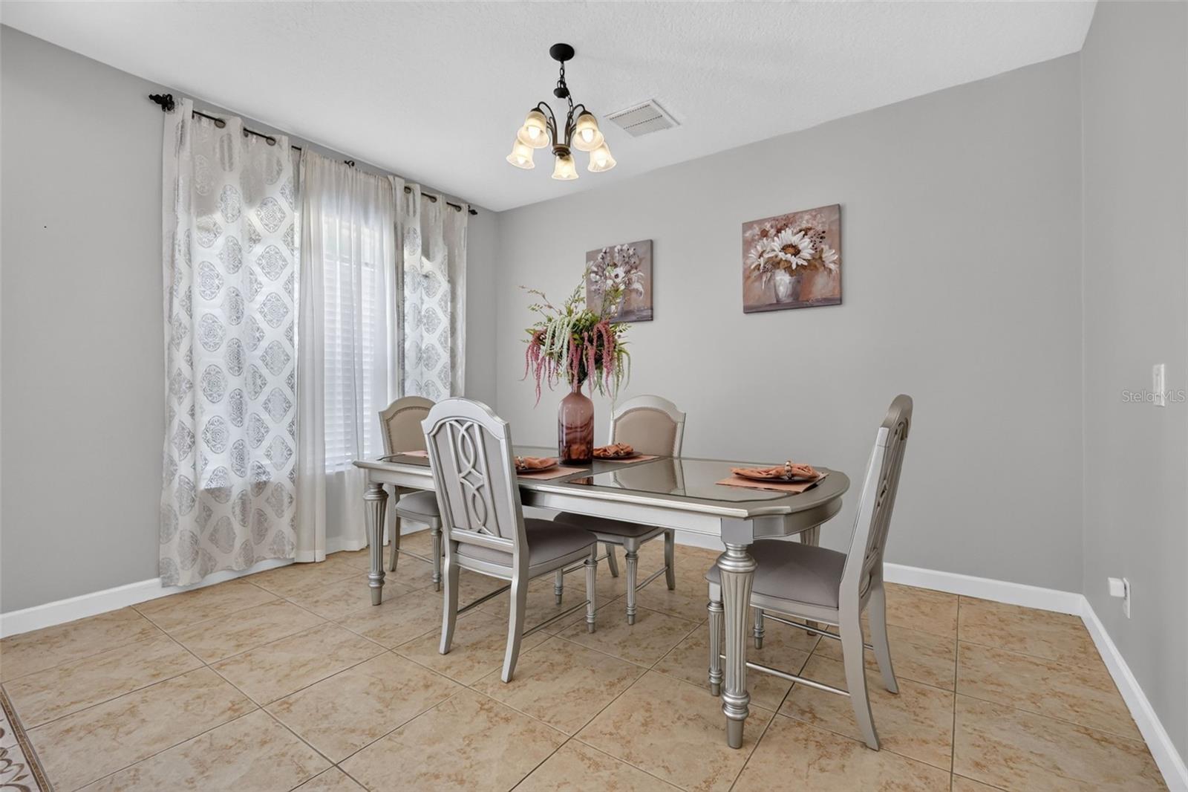
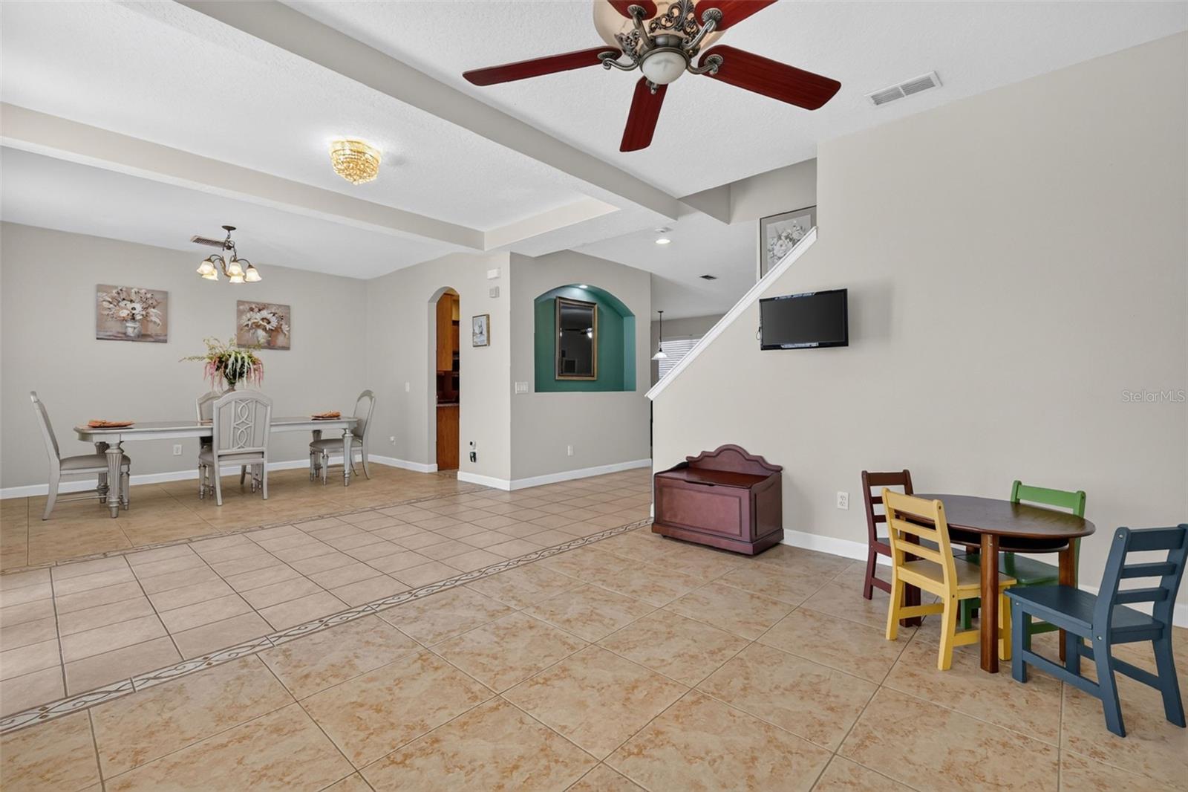
Enter an interest rate to see your estimated monthly payment.Nestled on a corner lot, this 2,698 sq. ft. home offers four bedrooms and three full baths - a move-in-ready blend of space, comfort, and thoughtful updates. As you step inside, an open-concept den sits to one side of the entry - an ideal home office, sitting room, or flexible space to suit your needs - while a formal dining room anchors the other side and flows directly into the kitchen, perfect for holiday gatherings and everyday meals alike. From there, the home opens into a spacious family room and adjoining dinette, a bright, connected gathering space at the heart of the home where comfort comes naturally. The kitchen shines with granite countertops and a suite of newer appliances - a refrigerator and range added in 2023 and a dishwasher in 2024 - pairing style with everyday function. Easy-care tile runs through the main living areas, keeping things beautiful and simple to maintain. A full bedroom and bath on the main level make an ideal guest suite, in-law space, or private office, while upstairs you'll retreat to a generous primary suite - your own quiet escape at the end of the day - complete with a relaxing garden tub, separate shower, double vanities, and two closets: a walk-in plus a double closet with built-ins. Upstairs, you'll also find two additional bedrooms and a full bath. Behind the scenes, the big-ticket updates are already done for true peace of mind: an upgraded shingle roof (2021) and a new water heater (2025). When it's time to unwind, sliding doors open to a screened lanai overlooking a fully fenced backyard - a private, low-maintenance space to sip your morning coffee, host friends, or simply soak in the Florida sunshine. All of this sits in the established Phase 1 of sought-after Cypress Lakes, where resort-style amenities come without the steep fees: a clubhouse and fitness center, a community pool with lap lanes and two water slides, tennis and basketball courts, two playgrounds, dog parks, and walking trails along the main boulevard. This home is located near the front of the community means an easy stroll to the clubhouse and pool, plus quick access in and out. Tucked off Chuluota Road in East Orange County, you're roughly 15 minutes from Waterford Lakes Town Center and UCF, about a half-hour from downtown Orlando, and around 45 minutes from the Atlantic beaches and Kennedy Space Center - a quieter corner of the metro that still keeps you close to everything.
| 5 days ago | Listing updated with changes from the MLS | |
| 3 months ago | Price changed to $500,000 | |
| 4 months ago | Listing first seen on site |

Listing information is provided by Participants of the Stellar MLS. IDX information is provided exclusively for personal, non-commercial use, and may not be used for any purpose other than to identify prospective properties consumers may be interested in purchasing. Information is deemed reliable but not guaranteed. Properties displayed may be listed or sold by various participants in the MLS Copyright 2026, Stellar MLS.
Last checked: 2026-10-25 04:11 AM EDT