
5274 BAYBERRY STREETNORTH PORT, FL 34286
Mortgage Calculator
Monthly Payment (Est.)
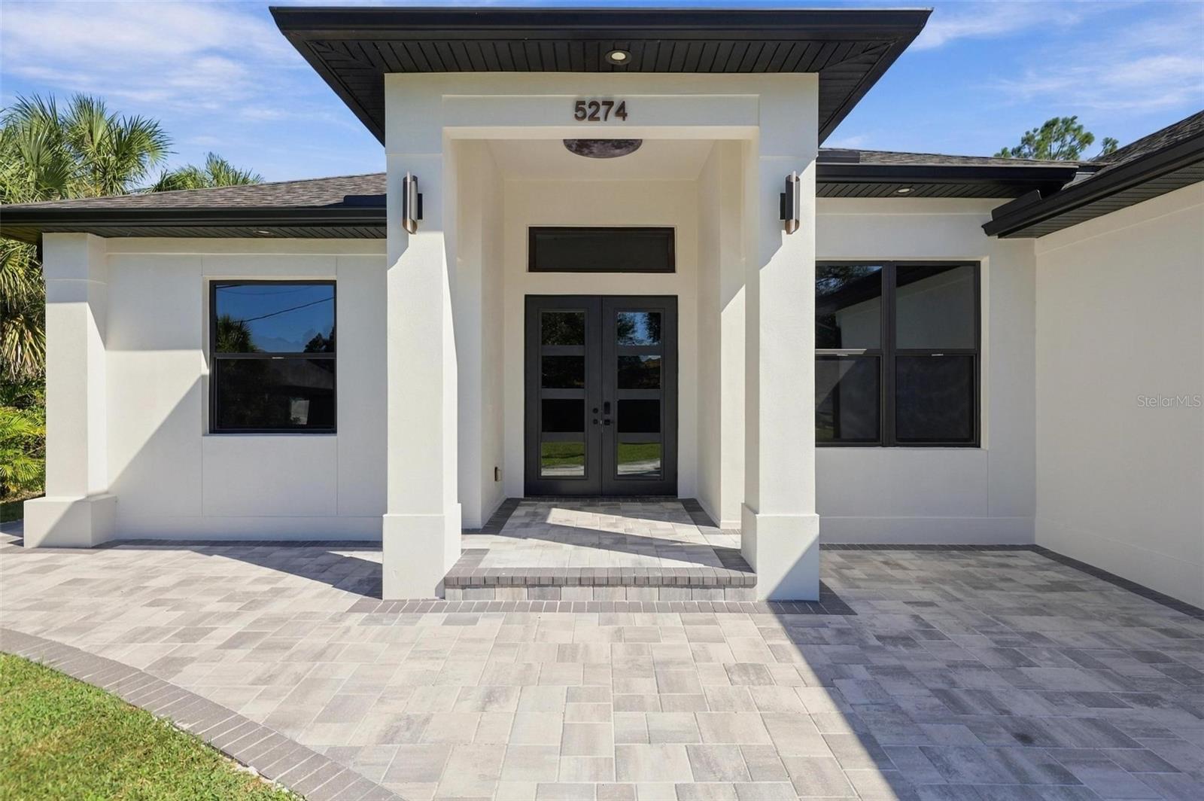
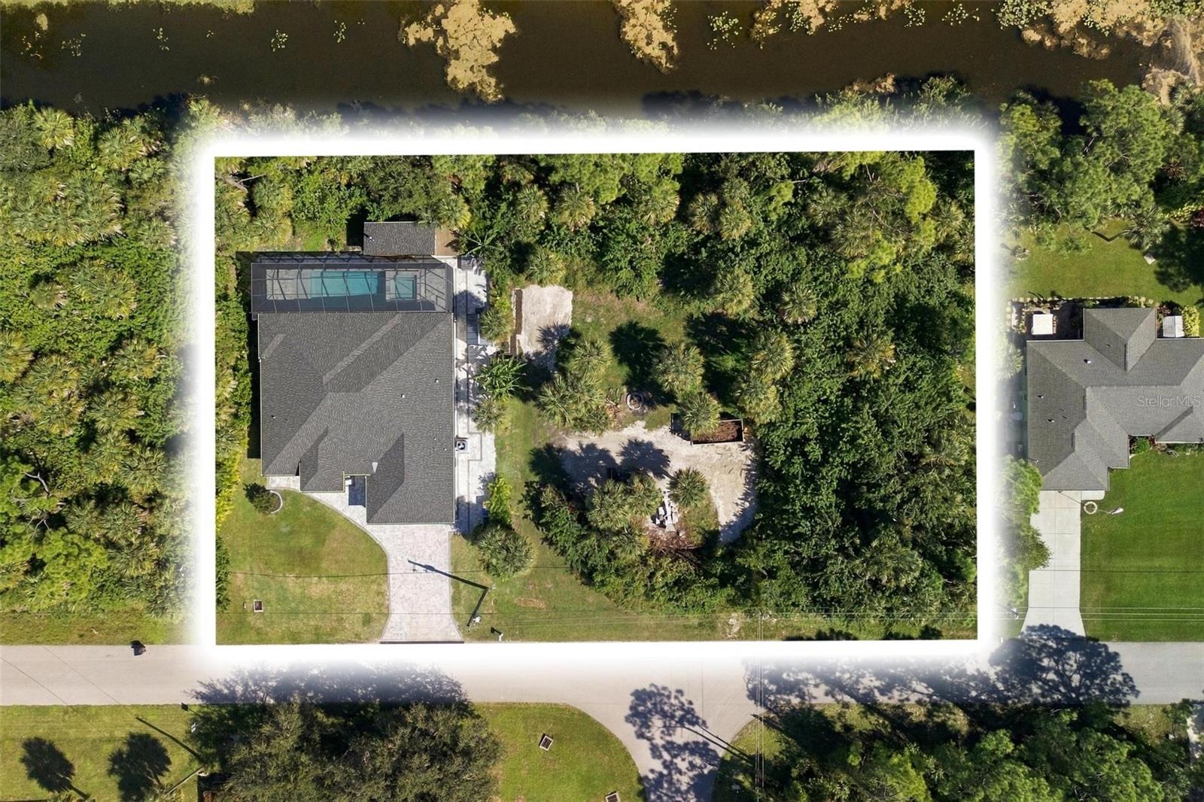
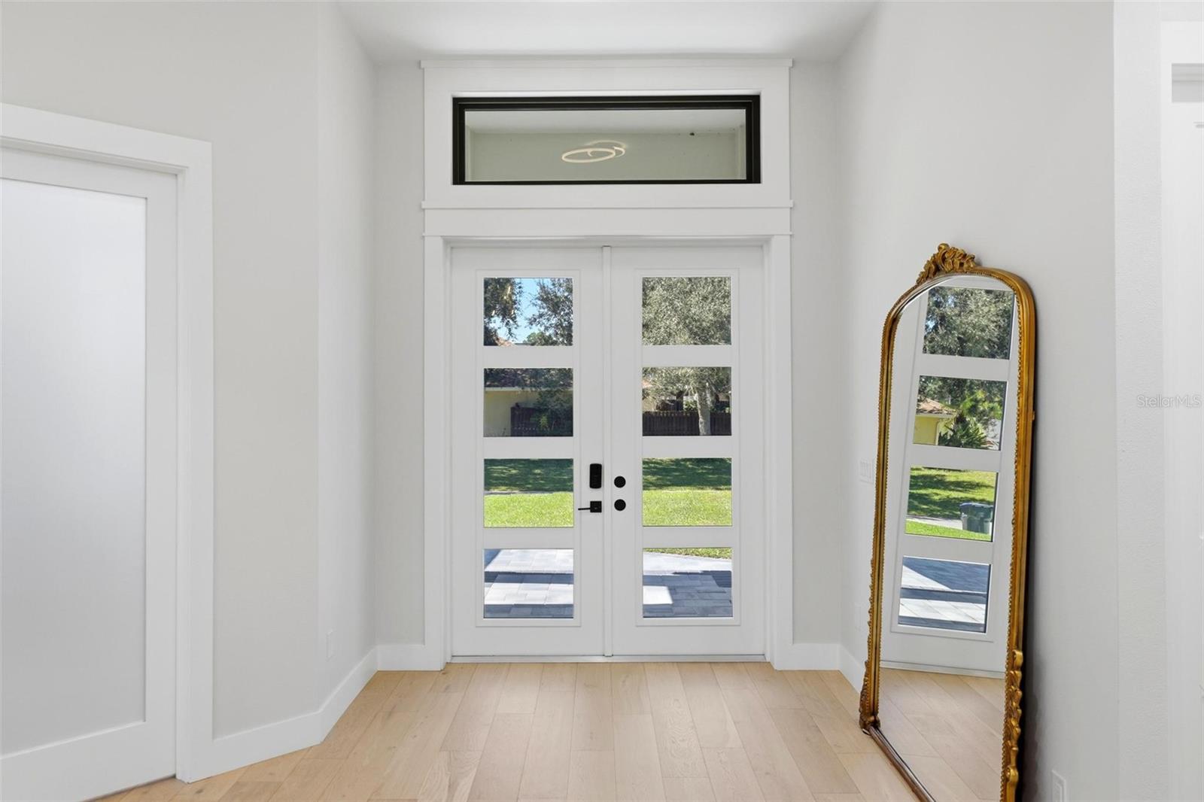
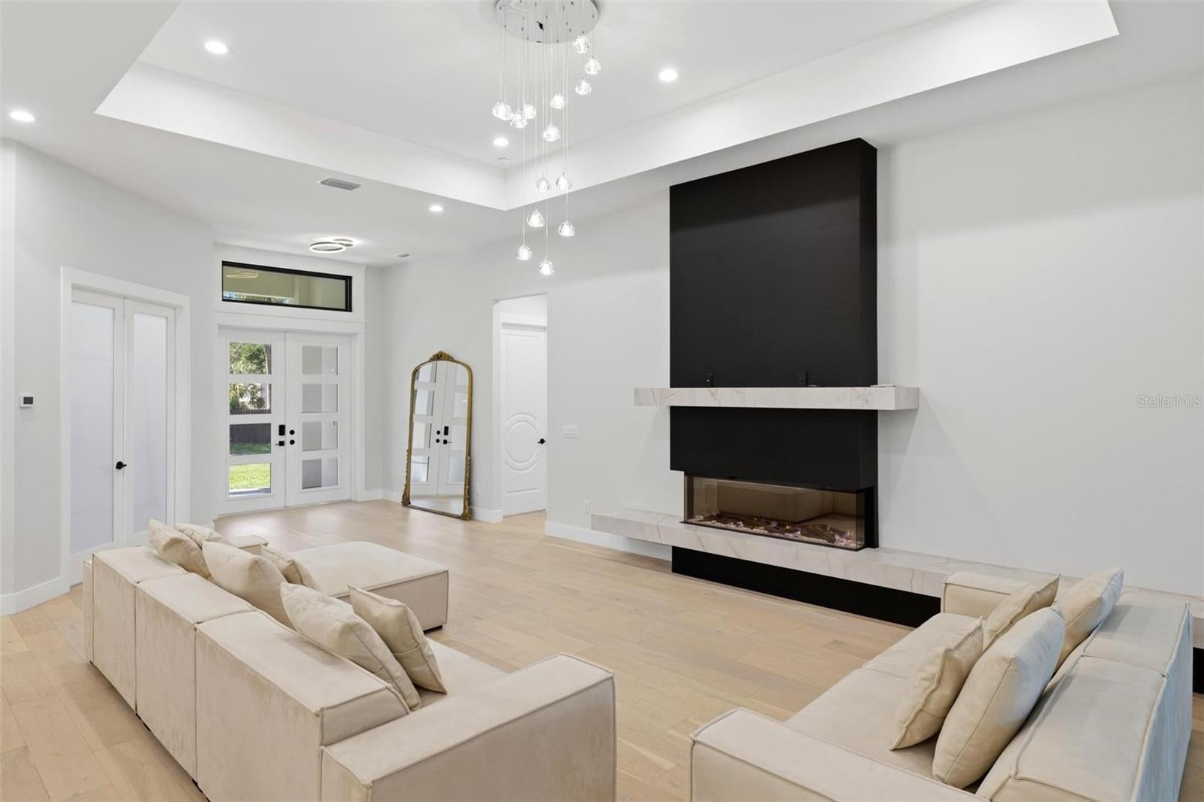
Enter an interest rate to see your estimated monthly payment.Virtually Staged. EXQUISITE CUSTOM WATERFRONT HOME WITH PRIVATE DOCK, RESORT-STYLE POOL, SPA & TWO ADDITIONAL LOTS!!! Experience exceptional craftsmanship, contemporary elegance, and waterfront living in this beautifully appointed home offering 3,090 total square feet, 3 bedrooms, 2 bathrooms, and a versatile office with a Murphy bed. From the moment you enter, the attention to detail is evident, featuring gorgeous engineered hardwood flooring, exquisite custom finishes, and a striking oversized fireplace that serves as a stunning centerpiece of the living area. The SHOW-STOPPING GOURMET KITCHEN is thoughtfully designed with an expansive quartz waterfall island featuring beautiful decorative paneling, double-stacked cabinetry with upper cabinets and under-cabinet lighting, built-in oven with microwave, additionally a range with an extra oven and a convenient pot filler. A beautifully appointed pantry with custom cabinetry and a wine refrigerator adds both functionality and sophistication. The luxurious primary suite offers a spa-inspired retreat with a freestanding soaking tub, an oversized custom shower featuring multiple shower heads and massage jets, dual vanities, and an impressive walk-in closet with extensive floor-to-ceiling custom shelving. Every bedroom features custom closet systems and ceiling fans, while elegant porcelain tile enhances the bathrooms. Additional highlights include a spacious laundry room with washer and dryer included, and thoughtful custom details throughout. Step outside to your PRIVATE WATERFRONT OASIS, featuring a generously sized swimming pool with an integrated spa, a sauna, and a private dock overlooking the peaceful canal. Enjoy fishing from your backyard, entertaining poolside, or simply relaxing in the tranquil surroundings. An expansive paver driveway and additional paved walkway provide convenient access to the backyard and waterfront. The property also offers the opportunity to purchase two additional vacant lots, providing exceptional possibilities for added space and privacy. A remarkable residence where curated design, custom craftsmanship, and the beauty of Florida waterfront living come together! Ideally situated in a prime North Port location, this property offers convenient access to shopping, dining, schools, golf courses, and the renowned Warm Mineral Springs. Just minutes from the new Sarasota Memorial Hospital currently under development, with easy access to I-75 and the beautiful sandy beaches of Florida’s Gulf Coast. Call and schedule your private showing today!
| 6 hours ago | Listing updated with changes from the MLS | |
| 21 hours ago | Listing first seen on site |

Listing information is provided by Participants of the Stellar MLS. IDX information is provided exclusively for personal, non-commercial use, and may not be used for any purpose other than to identify prospective properties consumers may be interested in purchasing. Information is deemed reliable but not guaranteed. Properties displayed may be listed or sold by various participants in the MLS Copyright 2026, Stellar MLS.
Last checked: 2026-10-27 12:43 PM EDT
Did you know? You can invite friends and family to your search. They can join your search, rate and discuss listings with you.