Save
Ask
Tour
Hide
Share
$399,990
New Listing

644 KNOLLWOOD DRIVE
DAVENPORT, FL 33837

For Sale|Single Family Residence|Active
4
Beds
2
Total Baths
2
Full Baths
2,100
SqFt
$190
/SqFt
2004
Built
Subdivision:
SUNSET RIDGE PH 02
County:
Polk
Call Now: 407-706-5000
Is this the listing for you? We can help make it yours.
407-706-5000
644 KNOLLWOOD DRIVE644 KNOLLWOOD DRIVE644 KNOLLWOOD DRIVE644 KNOLLWOOD DRIVE
Save
Ask
Tour
Hide
Share

Mortgage Calculator

Monthly Payment (Est.)

Enter an interest rate to see your estimated monthly payment.
Calculator powered by Showcase IDX, a Constellation1 Company. Copyright ©2026 Information is deemed reliable but not guaranteed.

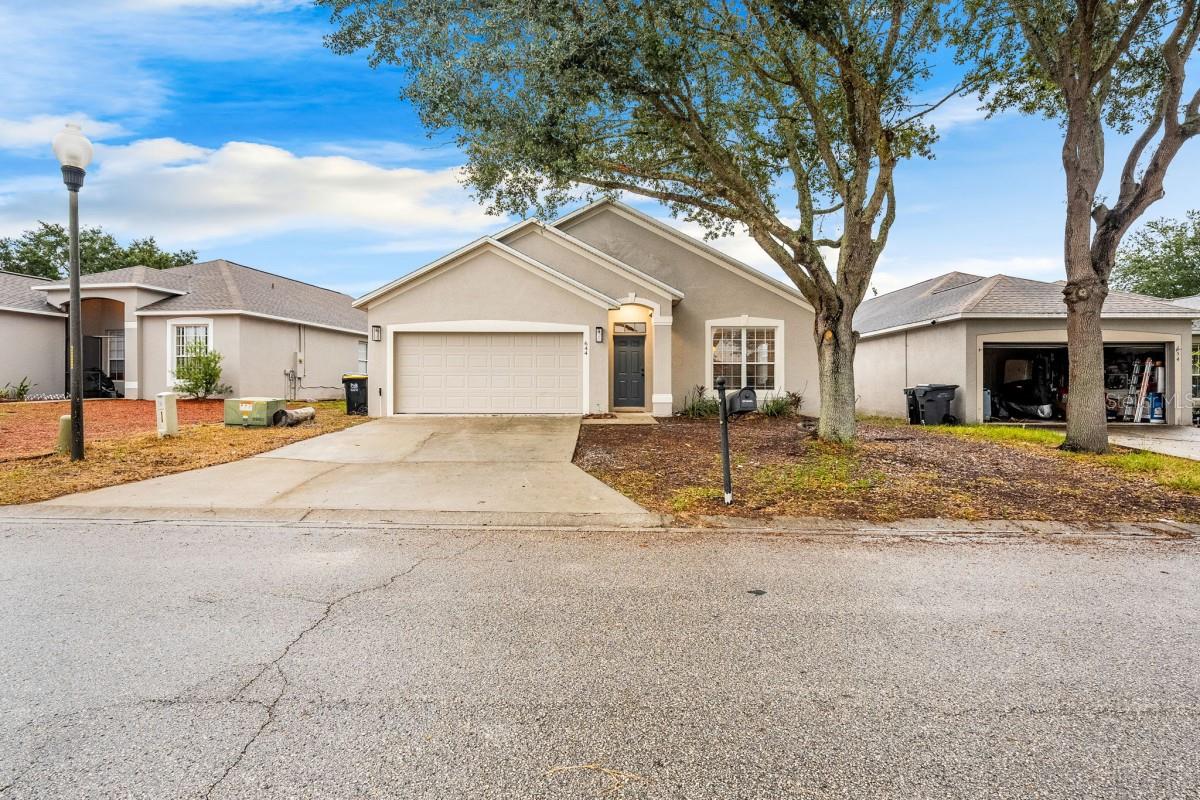
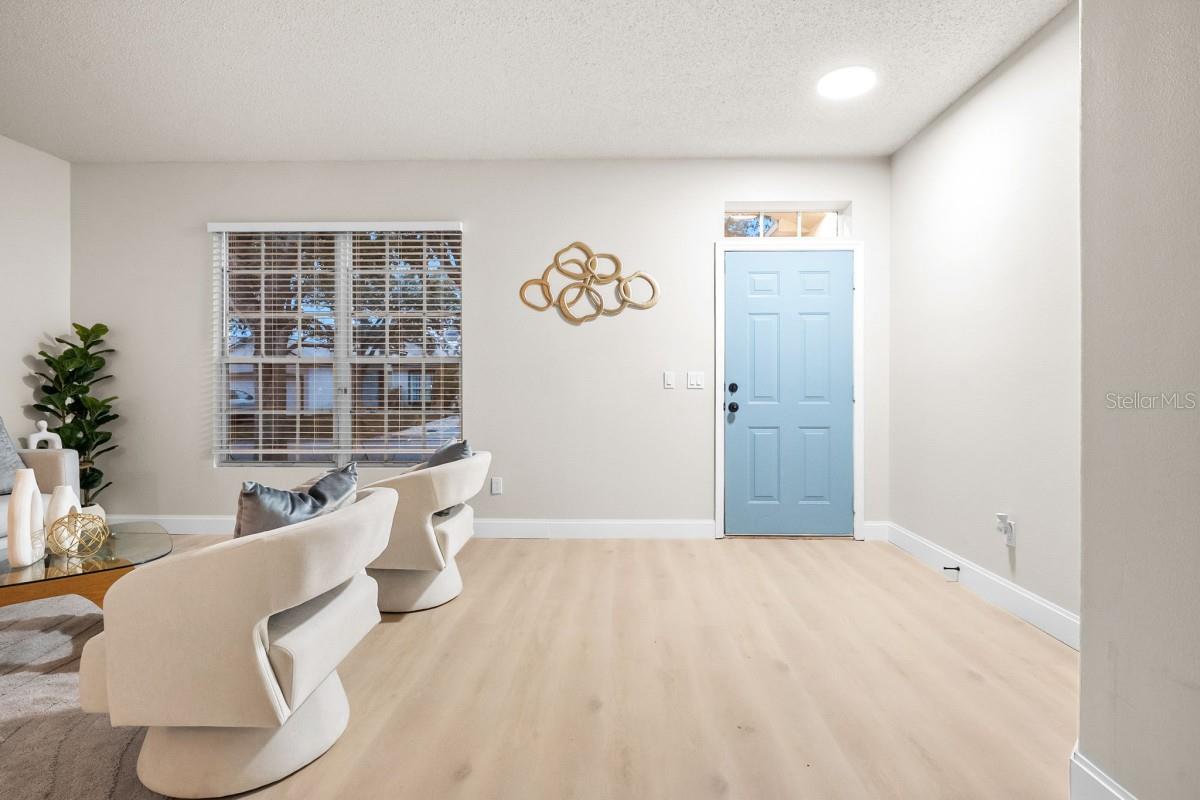
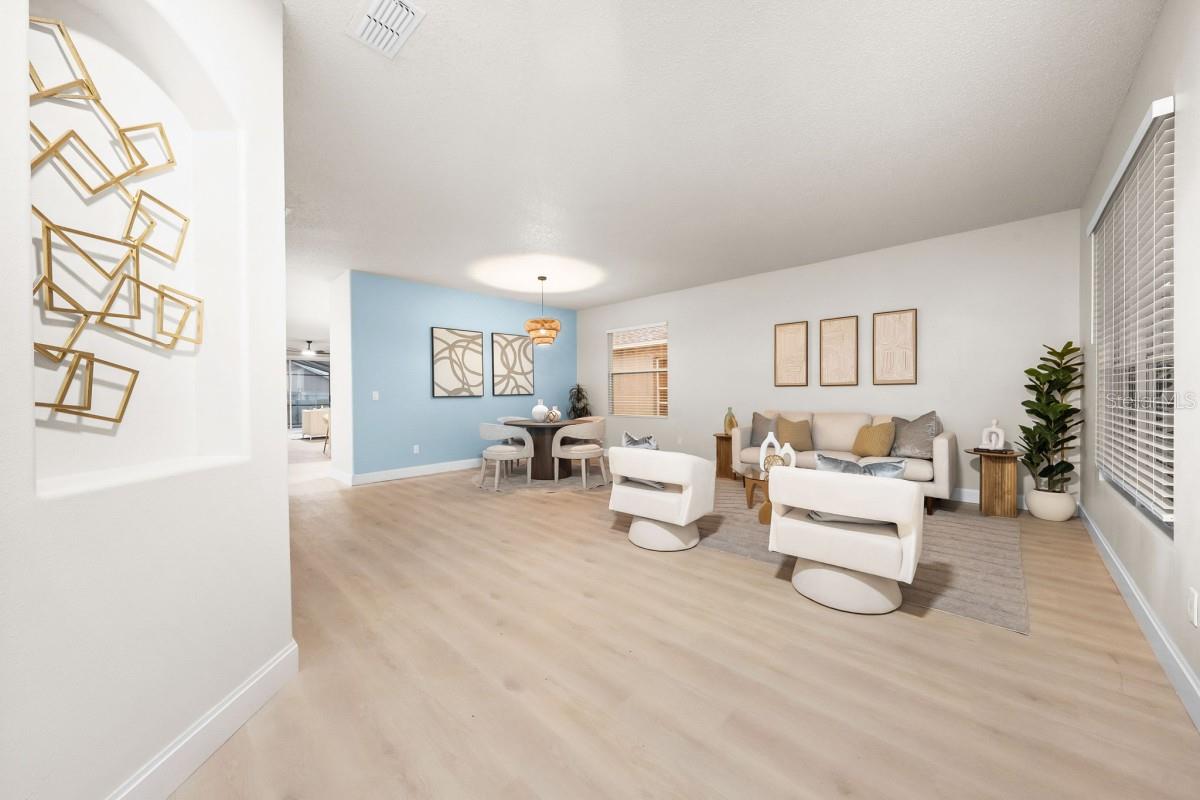
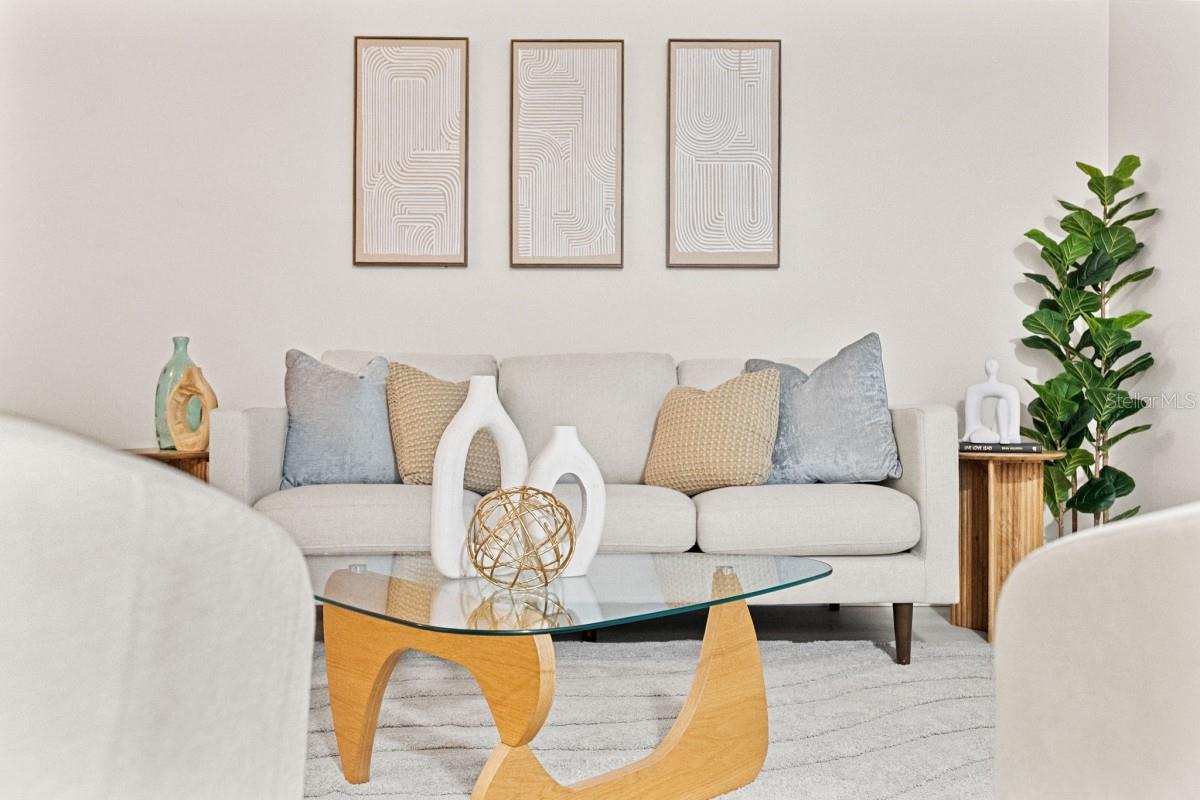
Exquisitely Remodeled Turnkey Home with Entertainer’s Screened-In POOL! Built in 2004 and nestled in a quiet community just moments from shopping centers, this 4BR/2BA, 2,100 sqft abode radiates a high-end aesthetic with a NEW roof (2019), BRAND-NEW LVP floors, sleek black light fixtures, elegant formal dining area, inviting family room, stylish wood accent walls, and custom dream-worthy kitchen featuring NEW stainless-steel appliances, quartz counters, and breakfast bar island. Take the party outside to the sparkling screened-in pool and fenced-in backyard. Unwind in the oversized primary bedroom with a sitting area, walk-in closet, and luxe en suite featuring resort-inspired finishes, custom glass shower, and quartz-topped vanity. Other features: 2-car garage, W/D included, NEW pool pump, BRAND-NEW A/C (2026), large bedrooms, jaw-dropping remodeled hall bathroom, and more! Make your best offer today and grab this opportunity to own a leveled-up home designed to dazzle and priced to sell!

Save
Ask
Tour
Hide
Share
Listing Snapshot
Price 
$399,990
Days On Site 
0 Days
Bedrooms 
4
Inside Area (SqFt) 
2,100 sqft
Total Baths 
2
Full Baths 
2
Partial Baths 
N/A
Lot Size 
0.13 Acres
Year Built 
2004
MLS Number 
A4713809
Status 
Active
Property Tax 
$4,725.96
HOA/Condo/Coop Fees 
$60 monthly
Sq Ft Source 
Public Records
Friends & Family
Recent Activity
5 hours agoListing updated with changes from the MLS
17 hours agoListing first seen on site
General Features
Acres 
0.13
Attached Garage 
Yes
Direction Faces 
North
Foundation 
Slab
Garage 
Yes
Garage Spaces 
2
Levels 
One
Number Of Stories 
1
Parking 
DrivewayAttached
Pets 
Yes
Property Sub Type 
Single Family Residence
Sewer 
Public Sewer
SqFt Total 
2100
Utilities 
Electricity Connected
Water Source 
Public
Interior Features
Appliances 
DishwasherGas Water HeaterMicrowaveRangeRefrigerator
Cooling 
Central Air
Furnished 
Unfurnished
Heating 
Central
Interior 
Vaulted Ceiling(s)
Laundry Features 
Laundry Room
Kitchen 
Level - First
Living Room 
Level - First
Master Bedroom 
Level - First
Save
Ask
Tour
Hide
Share
Exterior Features
Construction Details 
BlockConcrete
Exterior 
Lighting
Pool Features 
In GroundPrivate
Private Pool 
Yes
Roof 
Shingle
Community Features
Association Amenities 
Gated
Association Fee 
$60.0
Association Fee Frequency 
Monthly
MLS Area 
33837 - Davenport
Township 
26
Financing Terms Available 
CashConventionalFHAVA Loan
Roads 
Paved
Schools
School District
Unknown
Elementary School
Bella Citta Elementary
Middle School
Bella Citta
High School
Ridge Community Senior High
Listing courtesy of FLATFEE.COM info@flatfee.com


Listing information is provided by Participants of the Stellar MLS. IDX information is provided exclusively for personal, non-commercial use, and may not be used for any purpose other than to identify prospective properties consumers may be interested in purchasing. Information is deemed reliable but not guaranteed. Properties displayed may be listed or sold by various participants in the MLS Copyright 2026, Stellar MLS.
Last checked: 2026-11-21 01:19 AM EST

Neighborhood & Commute
Source: Walkscore
Disclosure: Community information and market data powered by Constellation Data Labs. Information is deemed reliable but not guaranteed.
Save
Ask
Tour
Hide
Share